Kitchen and floating stair · Private residence
Prototype 0
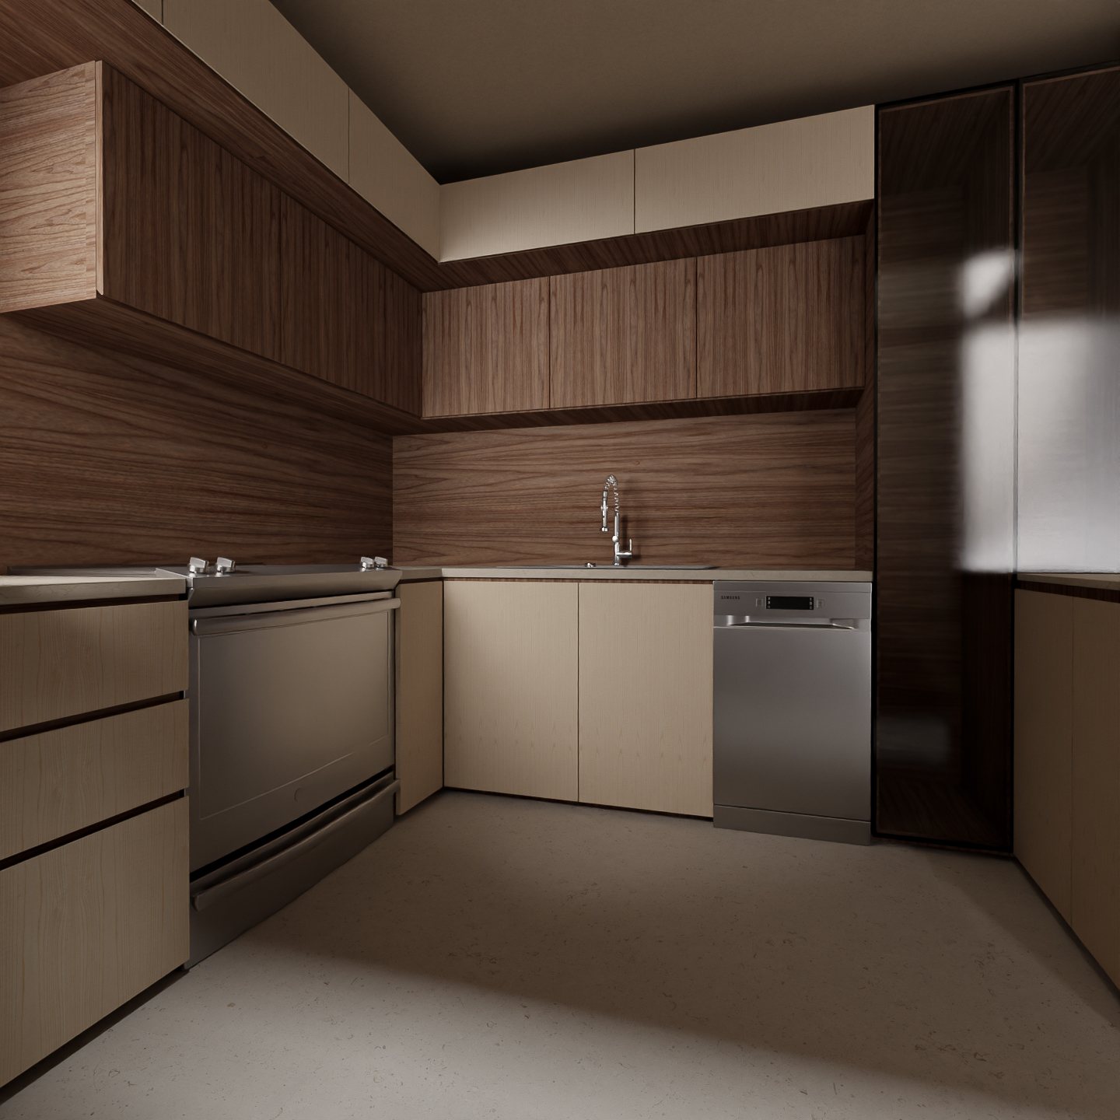
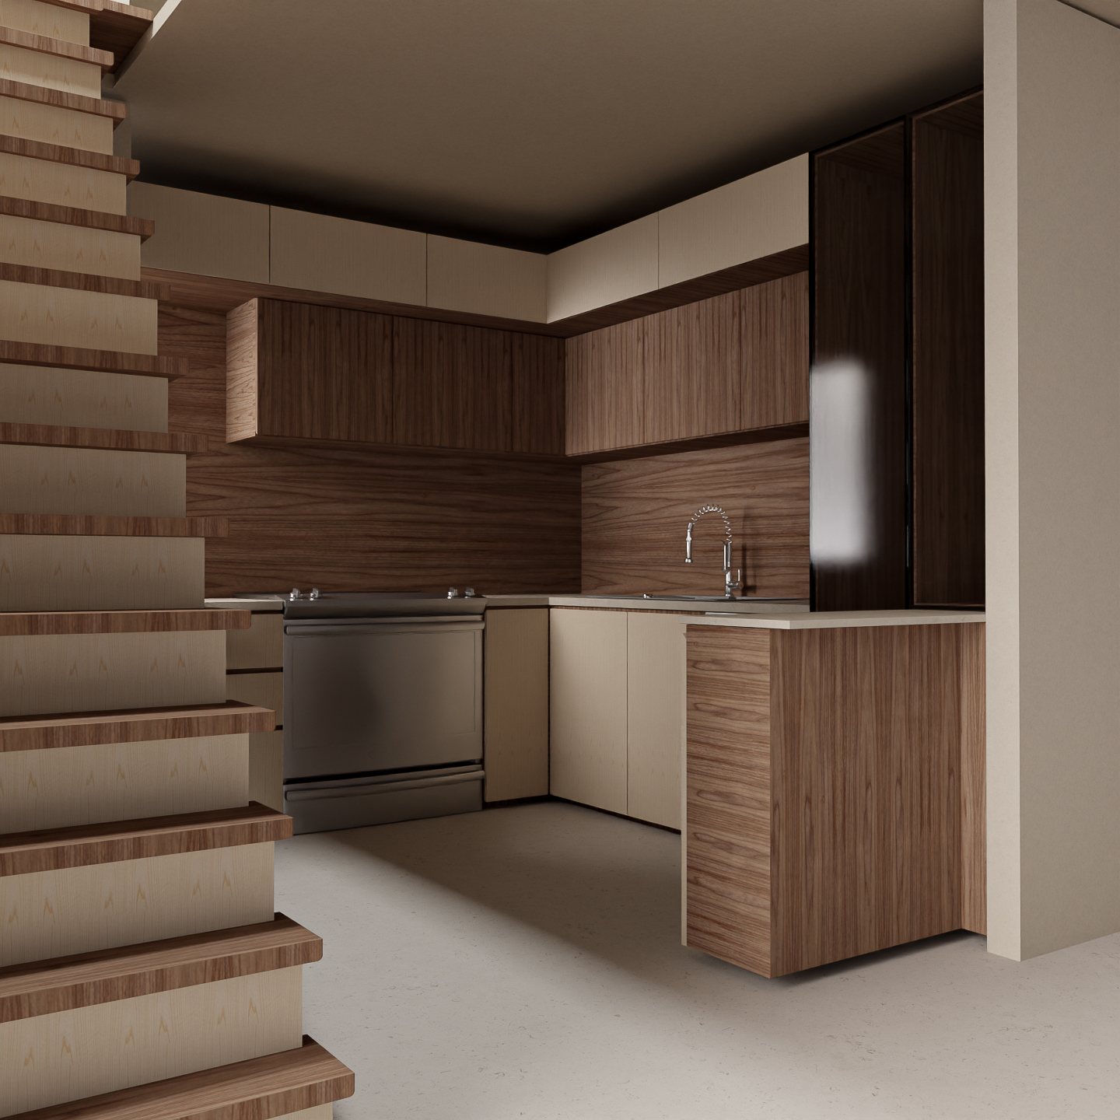
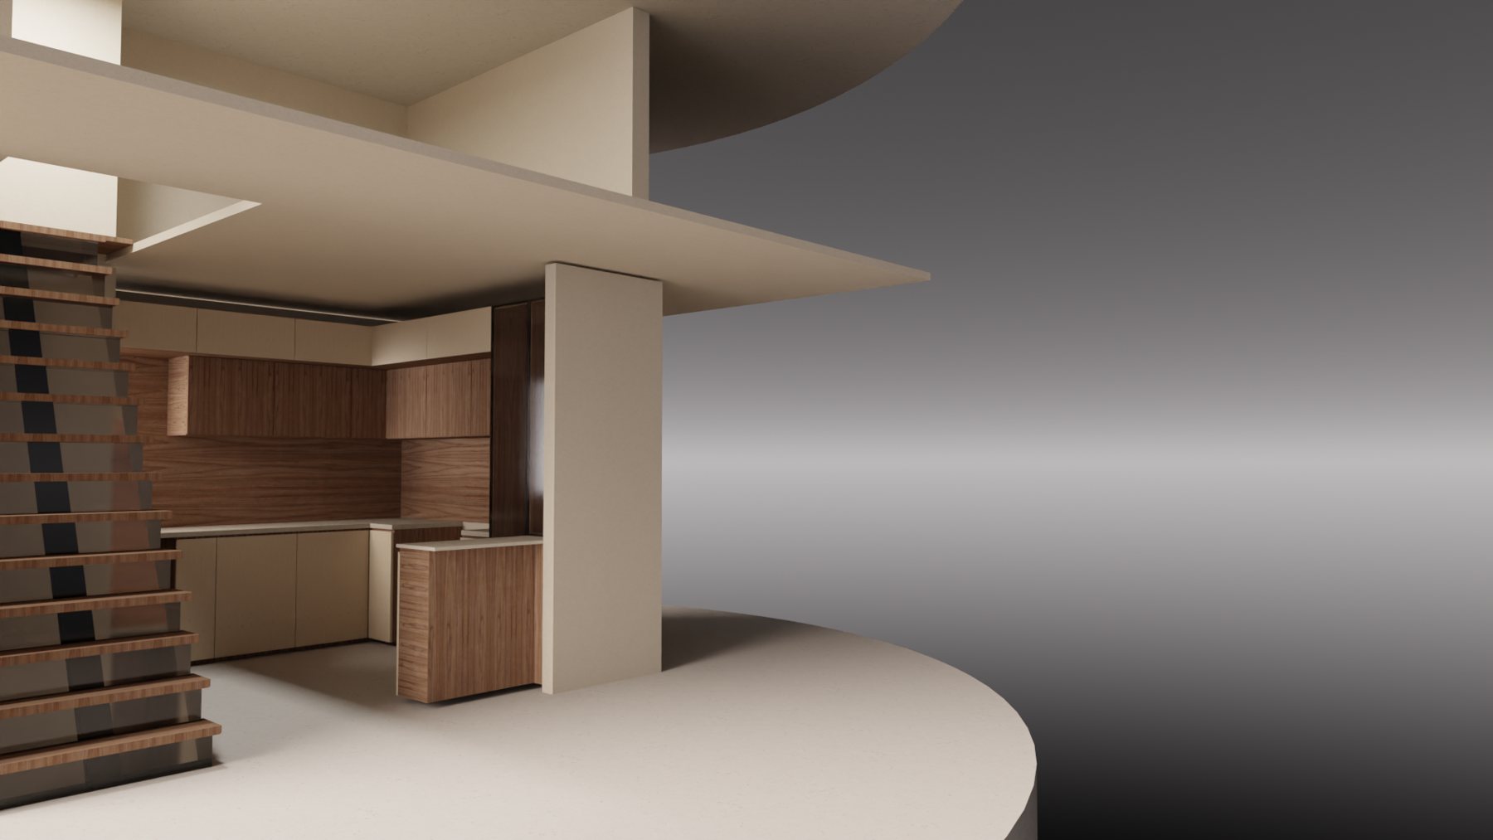
A U-shaped kitchen tucked beside a steel-spine stair. Scroll, and the model builds itself line by line, the way it was drawn.
Scroll to draw
01 · Shell
Walls and floor set the frame
The room starts as a plan: floor slab, then walls rising to the ceiling line.
Room
2.5 × 3.0 m
Ceiling
2.55 m
SlabWalls
02 · Stair
Treads on a single steel spine
The stair climbs the side wall on one steel bar, leaving the space beneath it open.
Rise
2.6 m
Structure
Steel bar, timber treads
Stair baseSteel barTreads
03 · Kitchen
A U-shaped run in wood and marble
Base units, a marble worktop and full-height wood panels wrap three walls.
Worktop
Marble, 0.90 m high
Units
Up to 2.40 m
UnitsWall panelsMarble topWood elevations
04 · Glass and roof
Light at the edges
A glass panel in aluminium frames closes one side, and a roof plane floats above the volume.
Glazing
Aluminium frames
Roof
Floating plane
AluminiumGlassRoof
05 · Material
From line to material
Surfaces gather out of the drawing and take on their materials: wood, marble, steel and glass, under light.