The kitchen, unfolded · Plan and elevations
Prototype 1
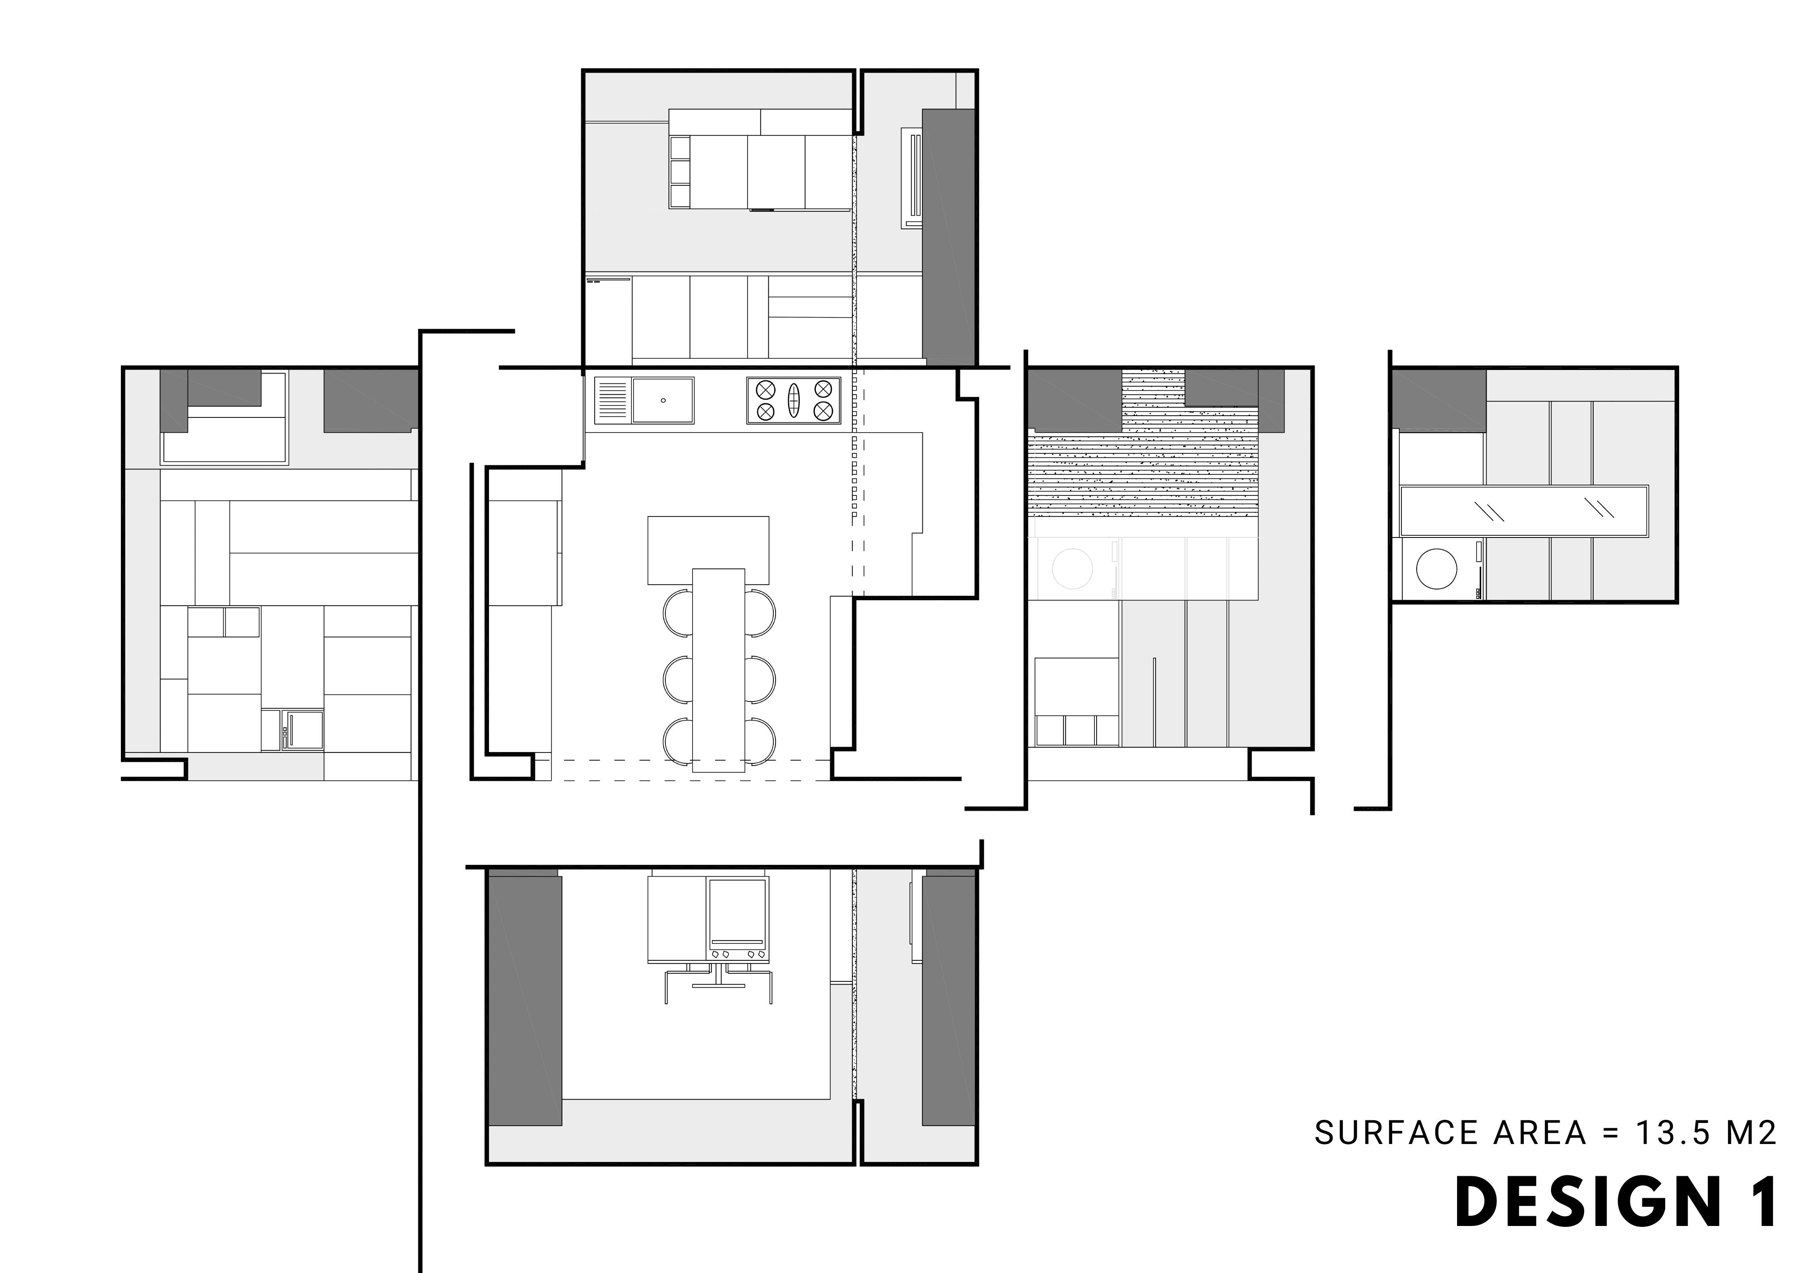
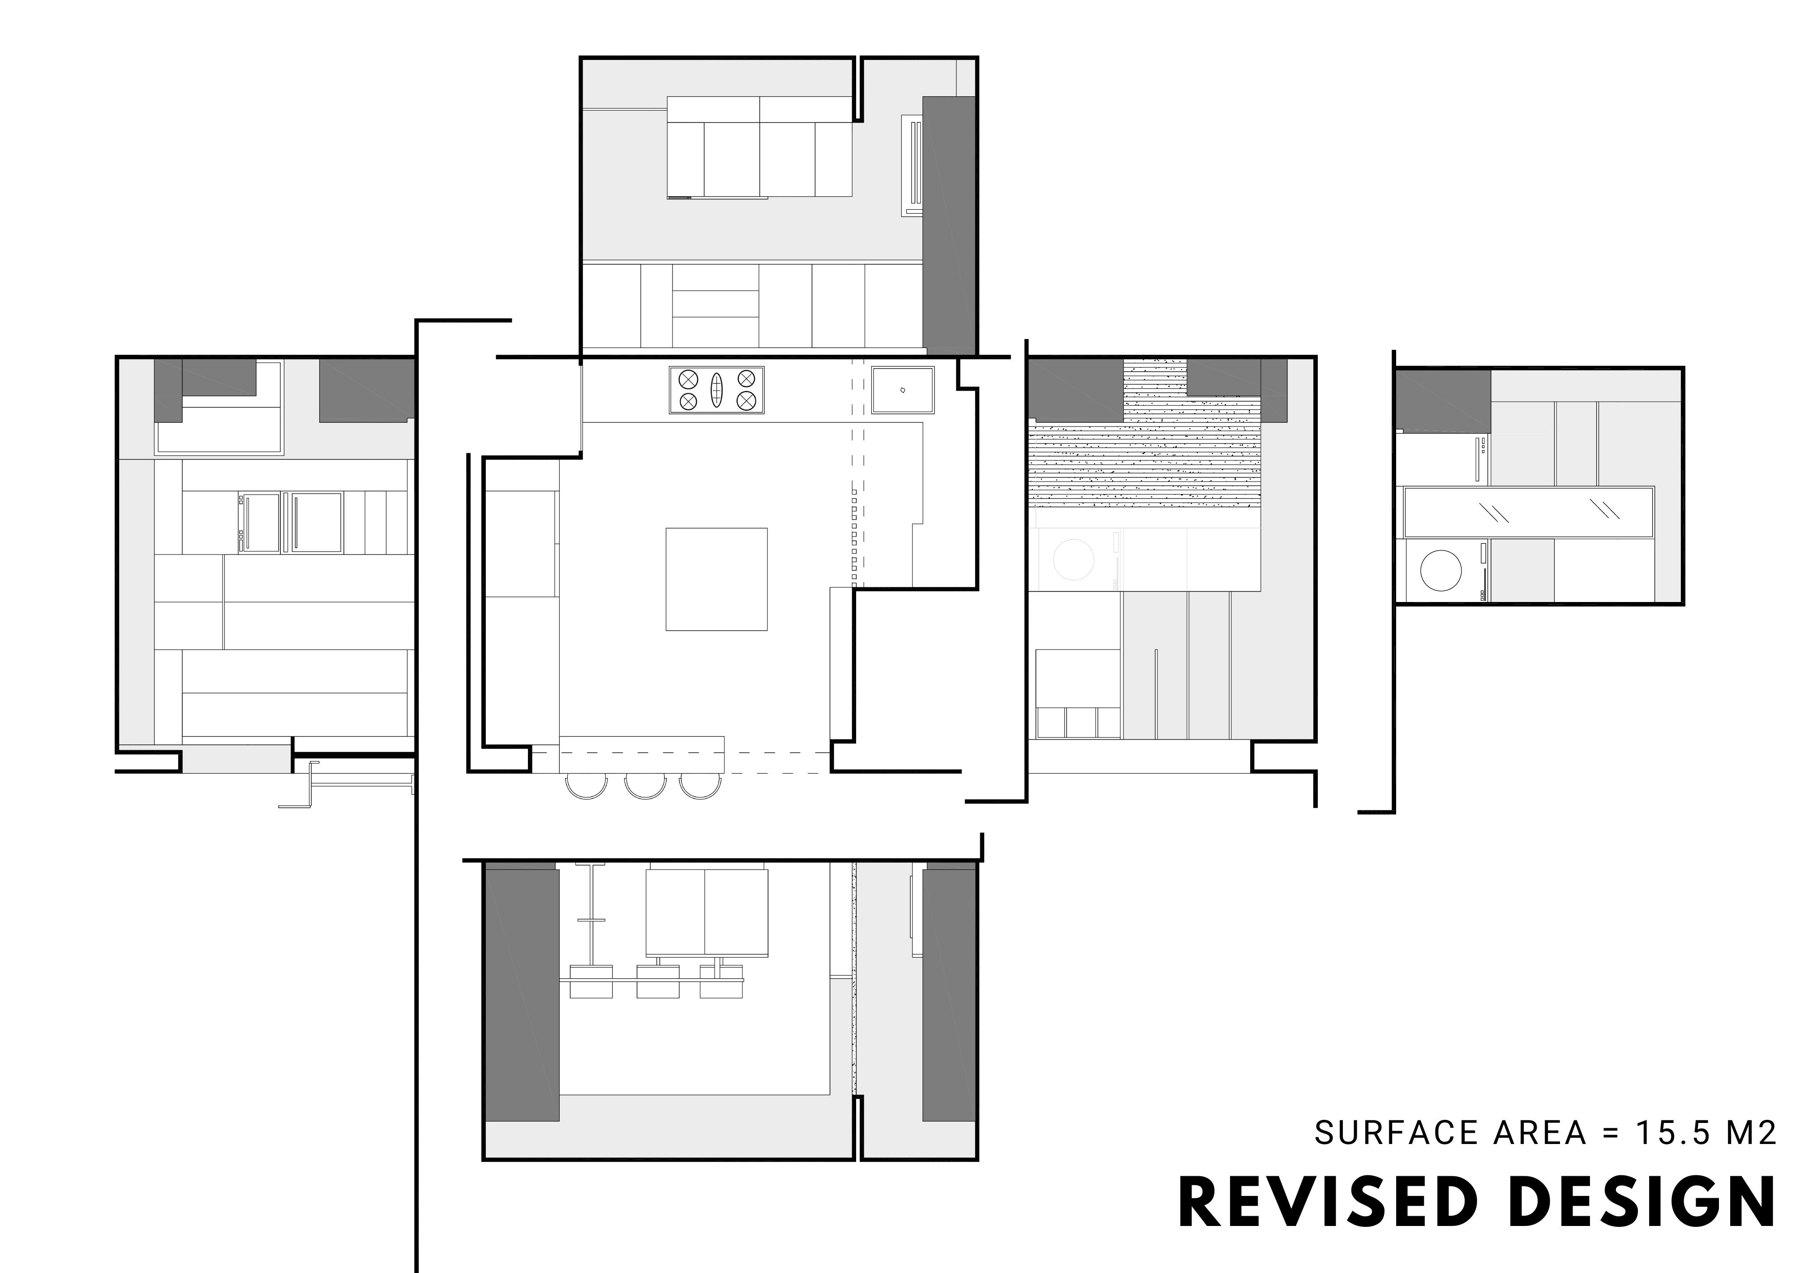
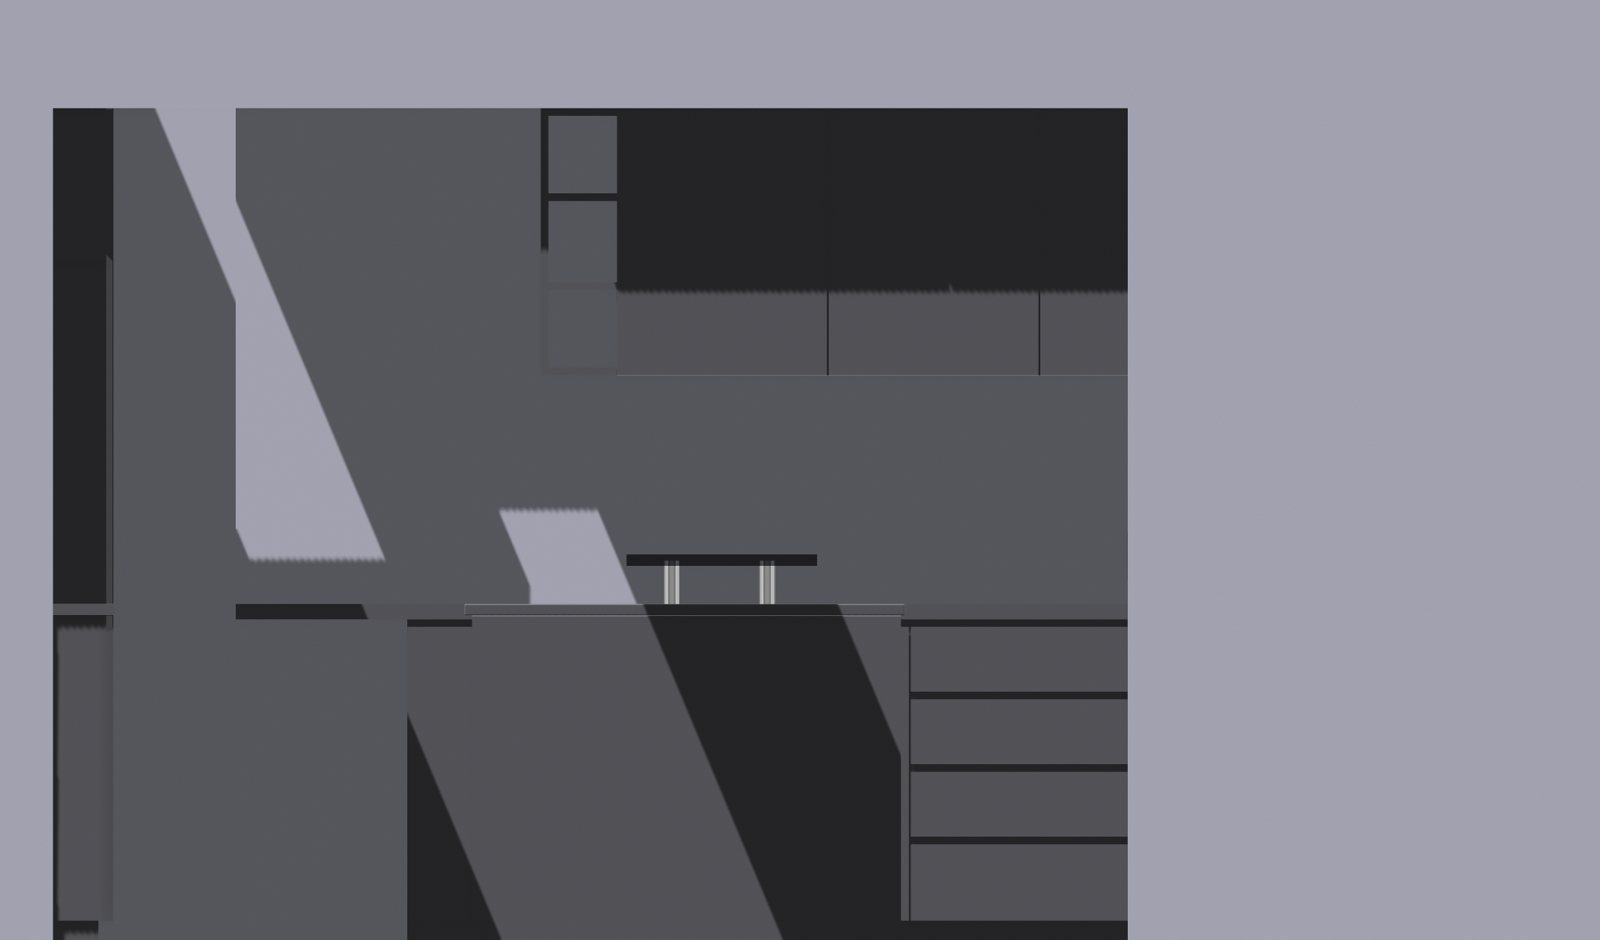
One drawing sheet: a plan in the middle, its wall elevations laid flat around it. Scroll, and each wall folds up into the room.
Scroll to fold
01 · The sheet
Plan and elevations, flat
The CAD sheet draws itself: the plan with the sink run, and three elevations hinged to its walls. The dashed edge marks the open side.
Draw
02 · First wall
Tall units rise from the edge
The first elevation swings up on its floor line and lands on the wall it describes.
Fold
03 · Second wall
The side wall stands
The second elevation folds up along the side wall, closing the corner.
Fold
04 · Third wall
The cooking wall closes the room
The last elevation, with its slatted panel, swings over and stands opposite the first.
Fold
05 · The room
One sheet, one room
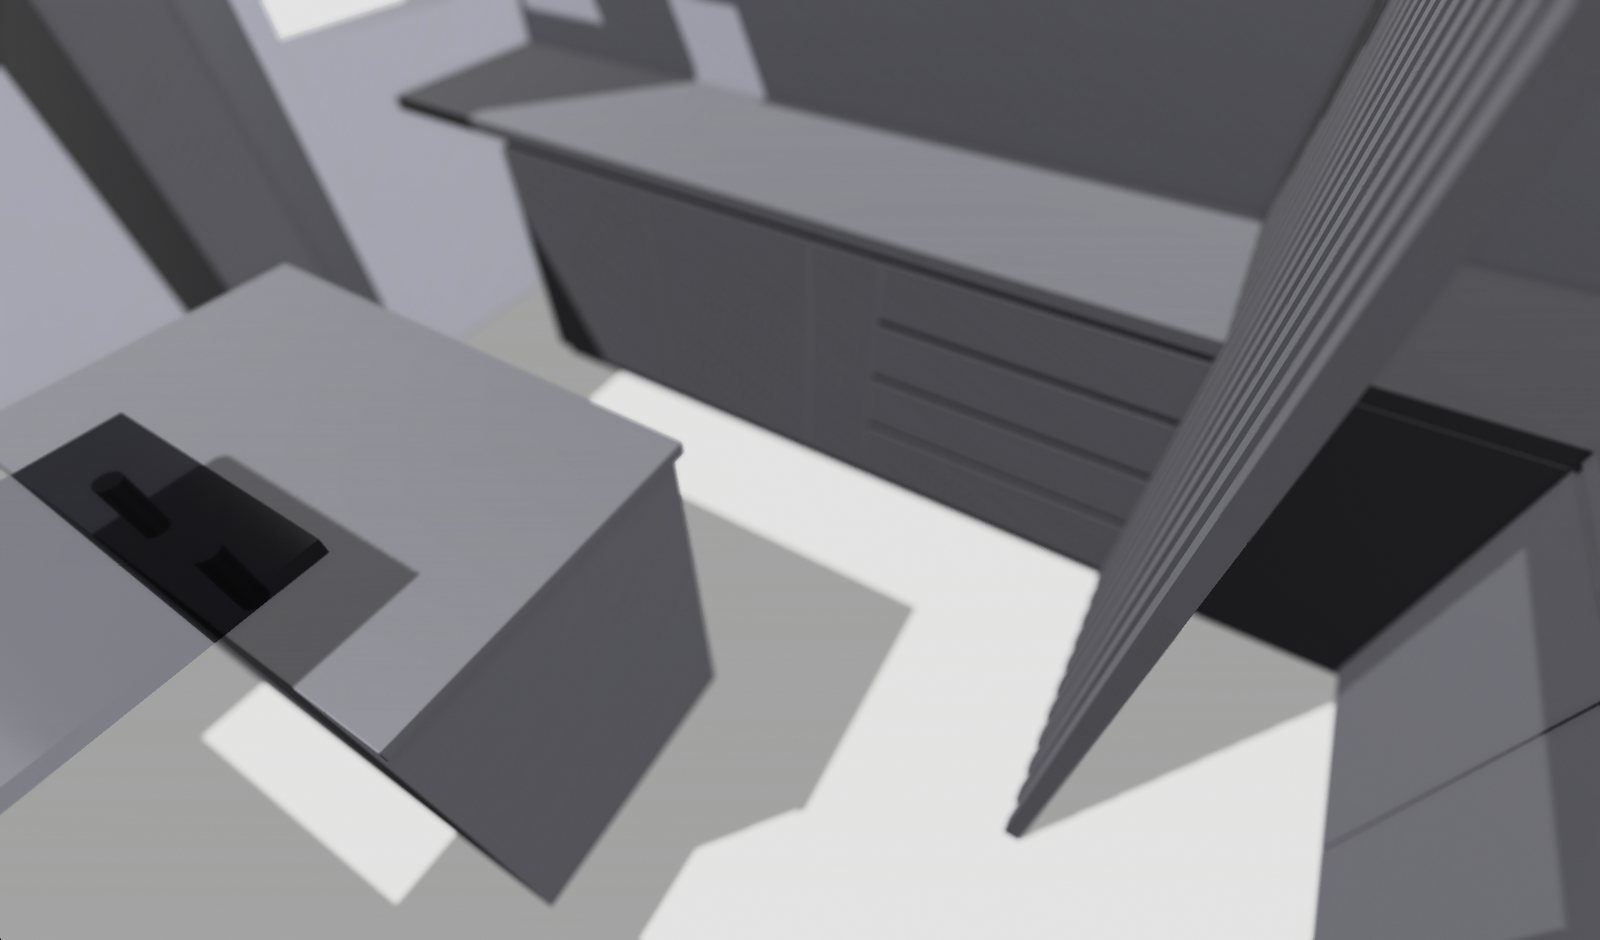
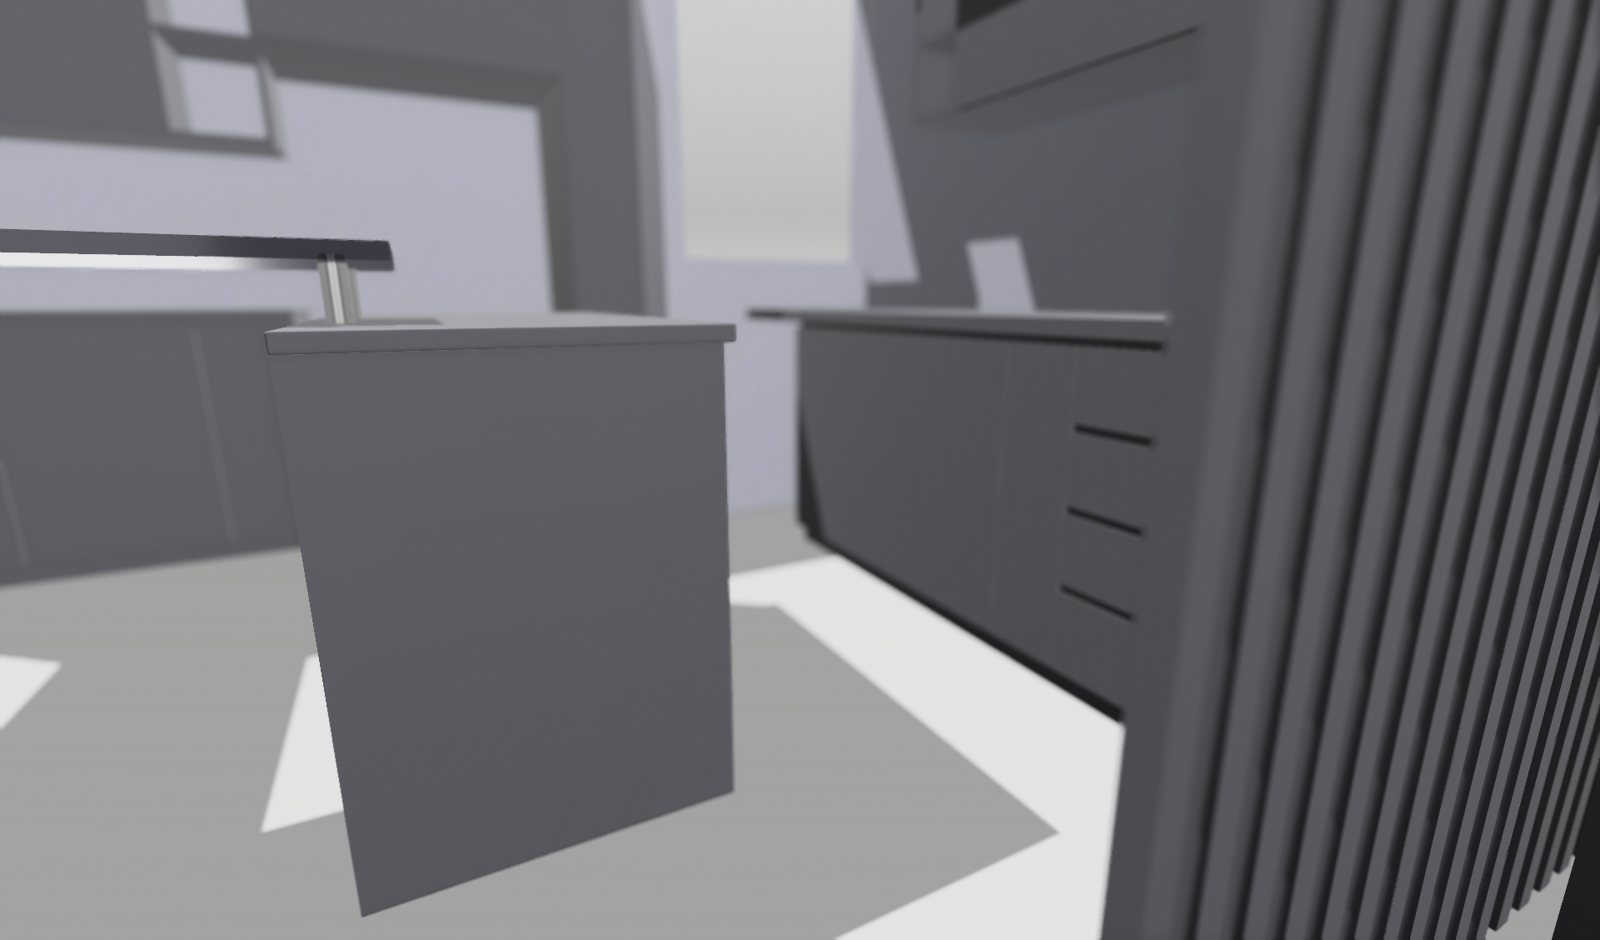
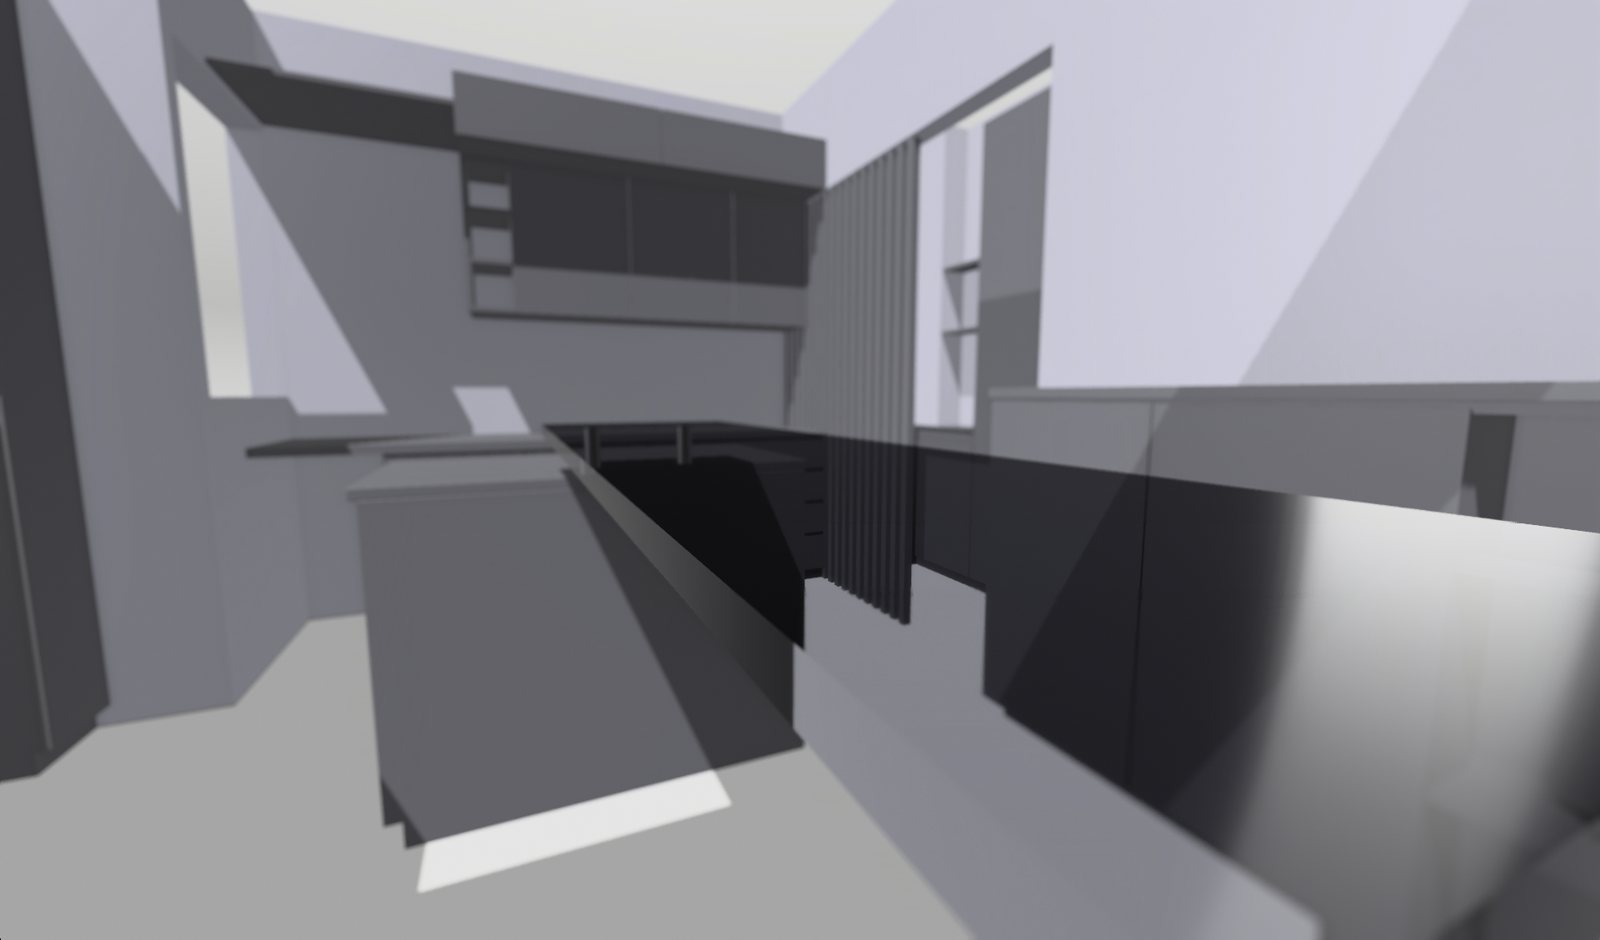
Plan and elevations now describe the same volume, which gives way to the 3D study.