Aly ElGabaly Ph.D Architect Prototype 2 · villa
Family villa · Architecture and interiors

Prototype 2

A family villa, drawn as a plan and built in light. Scroll: the lines draw, the walls rise, and the house takes on its materials.

Scroll to build
01 · Plan

The plan draws itself

Wall poché, furniture and stairs from the CAD plan, traced line by line from north to south.

02 · Walls

Walls rise from the poché

Every solid wall in the plan lifts to full height, with the curved bay closing the living room.

03 · Light

The house takes form

Surfaces gather out of the lines under a low sun, and long shadows cross the floor plate.

04 · Approach

Into the renders

The camera climbs over the model before the scene fades to the final visualisation.

The renders

From bare shell to lived-in rooms

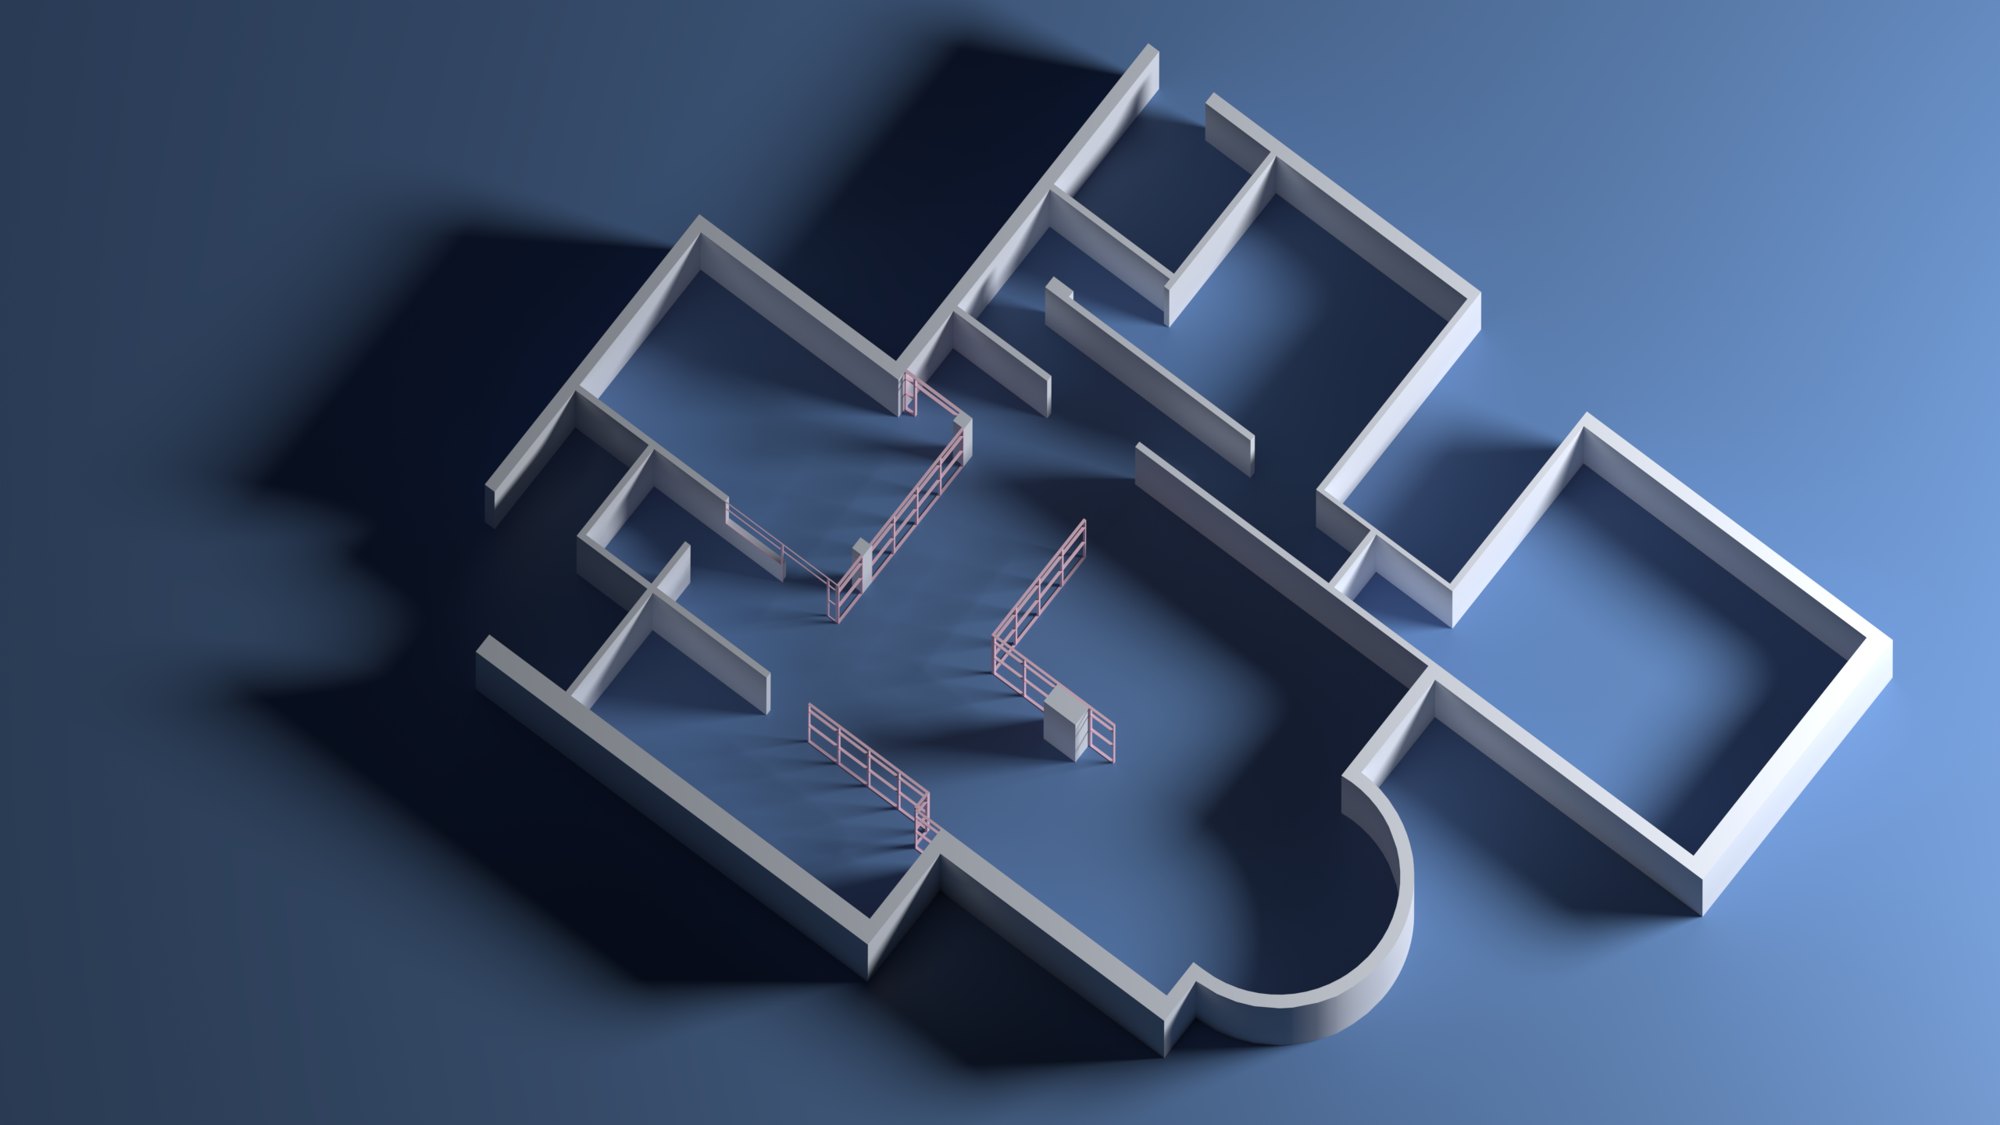
The empty shell: Walls only, lit low
01The empty shellWalls only, lit low
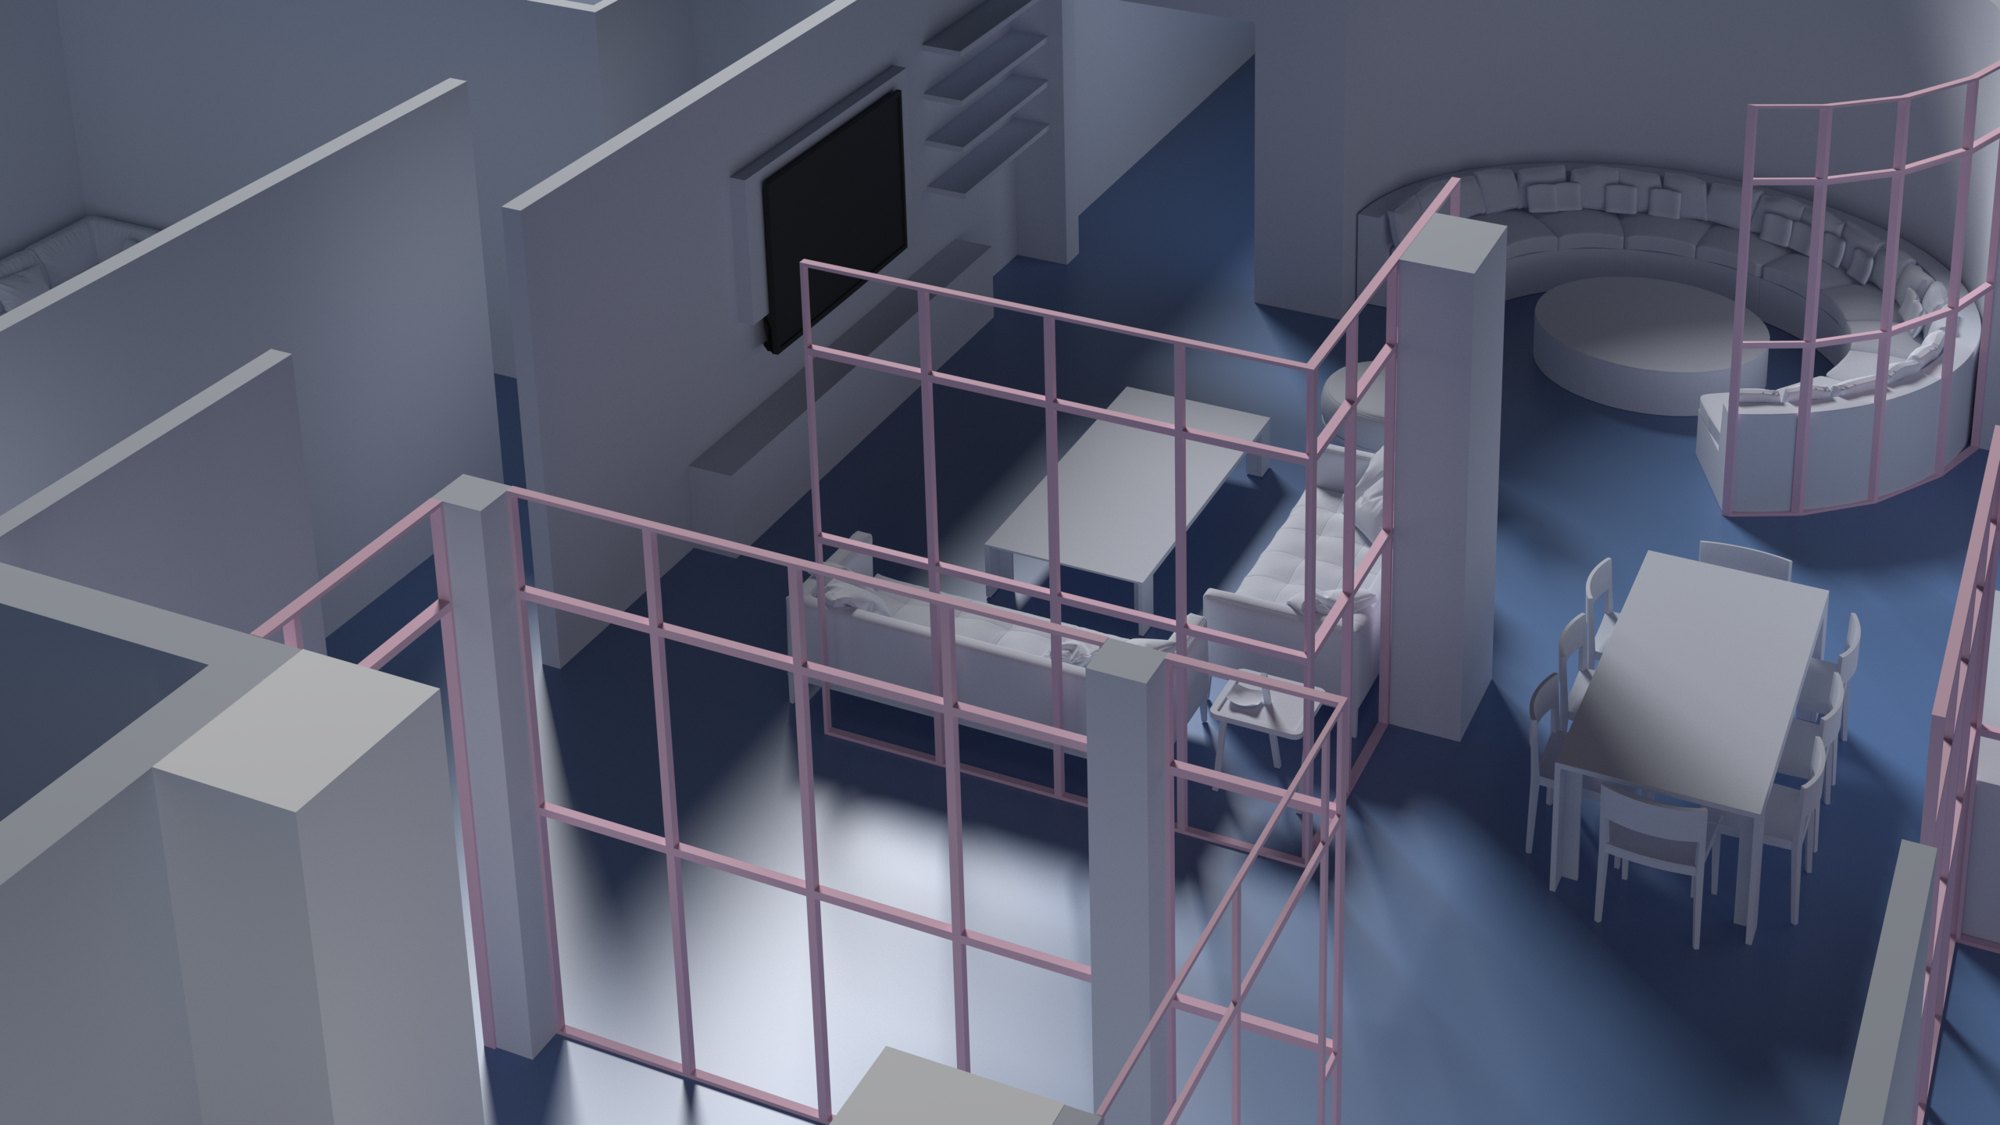
Pink grid partitions: Screens divide the living spaces
02Pink grid partitionsScreens divide the living spaces
Fixed elements: Screens and built-ins define rooms
03Fixed elementsScreens and built-ins define rooms
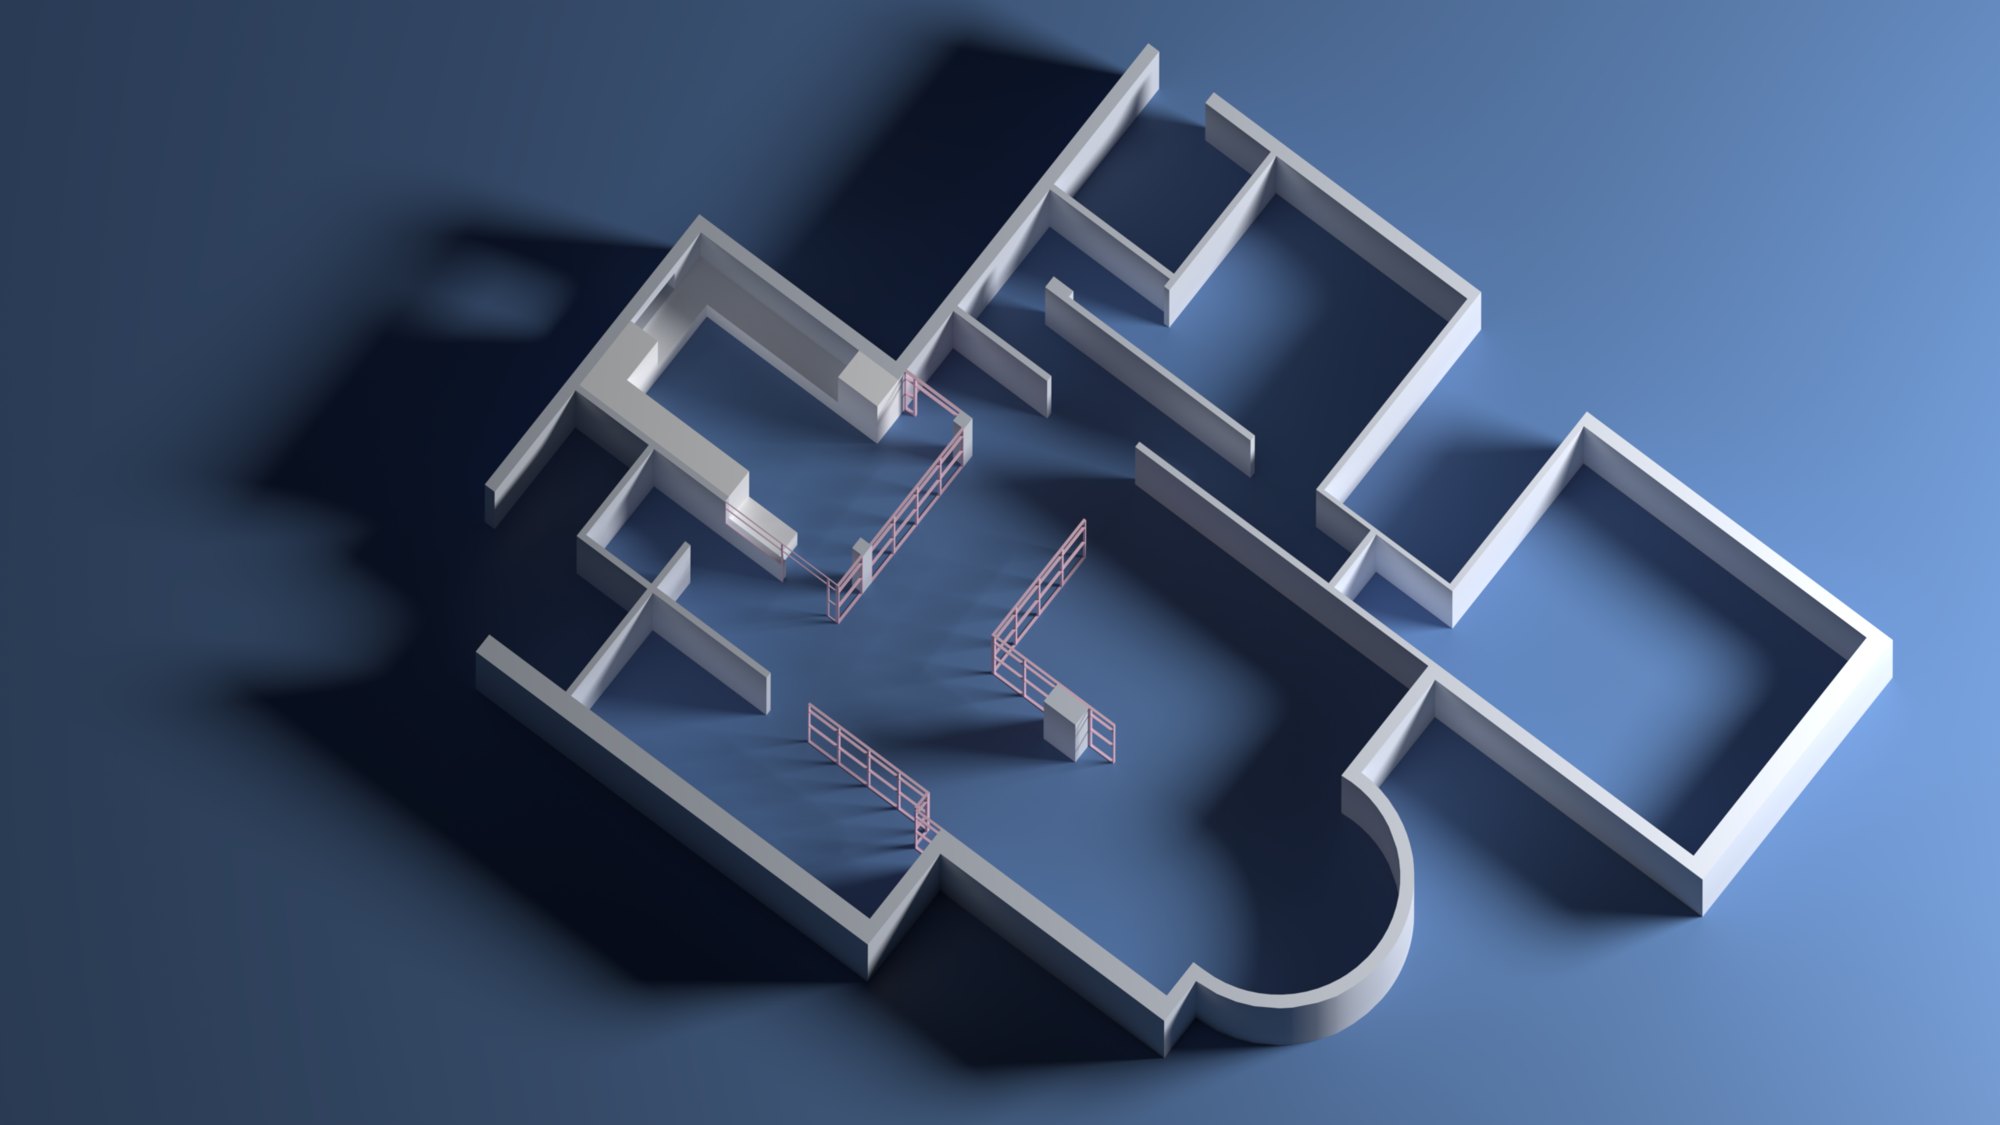
Kitchen and bathrooms: Counters and fittings in place
04Kitchen and bathroomsCounters and fittings in place
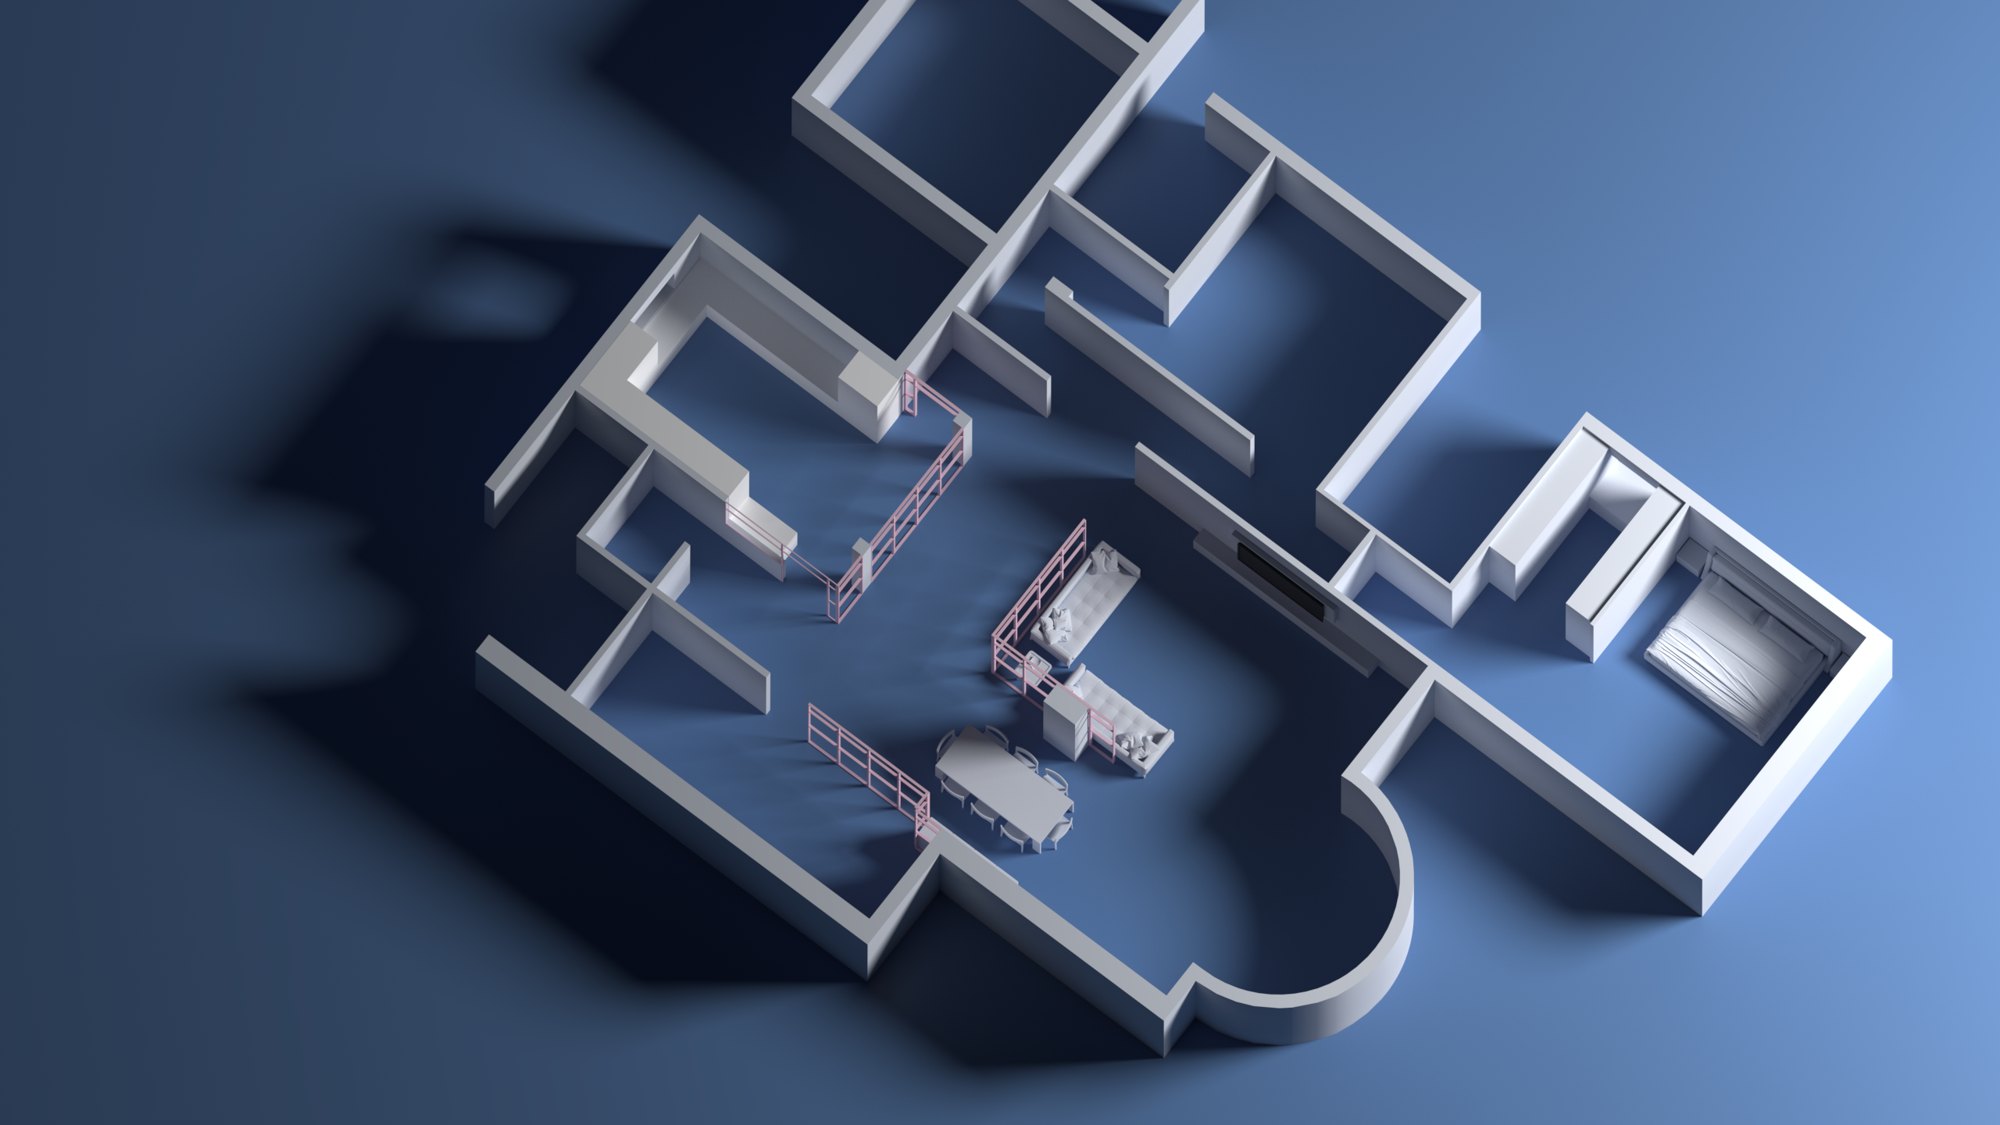
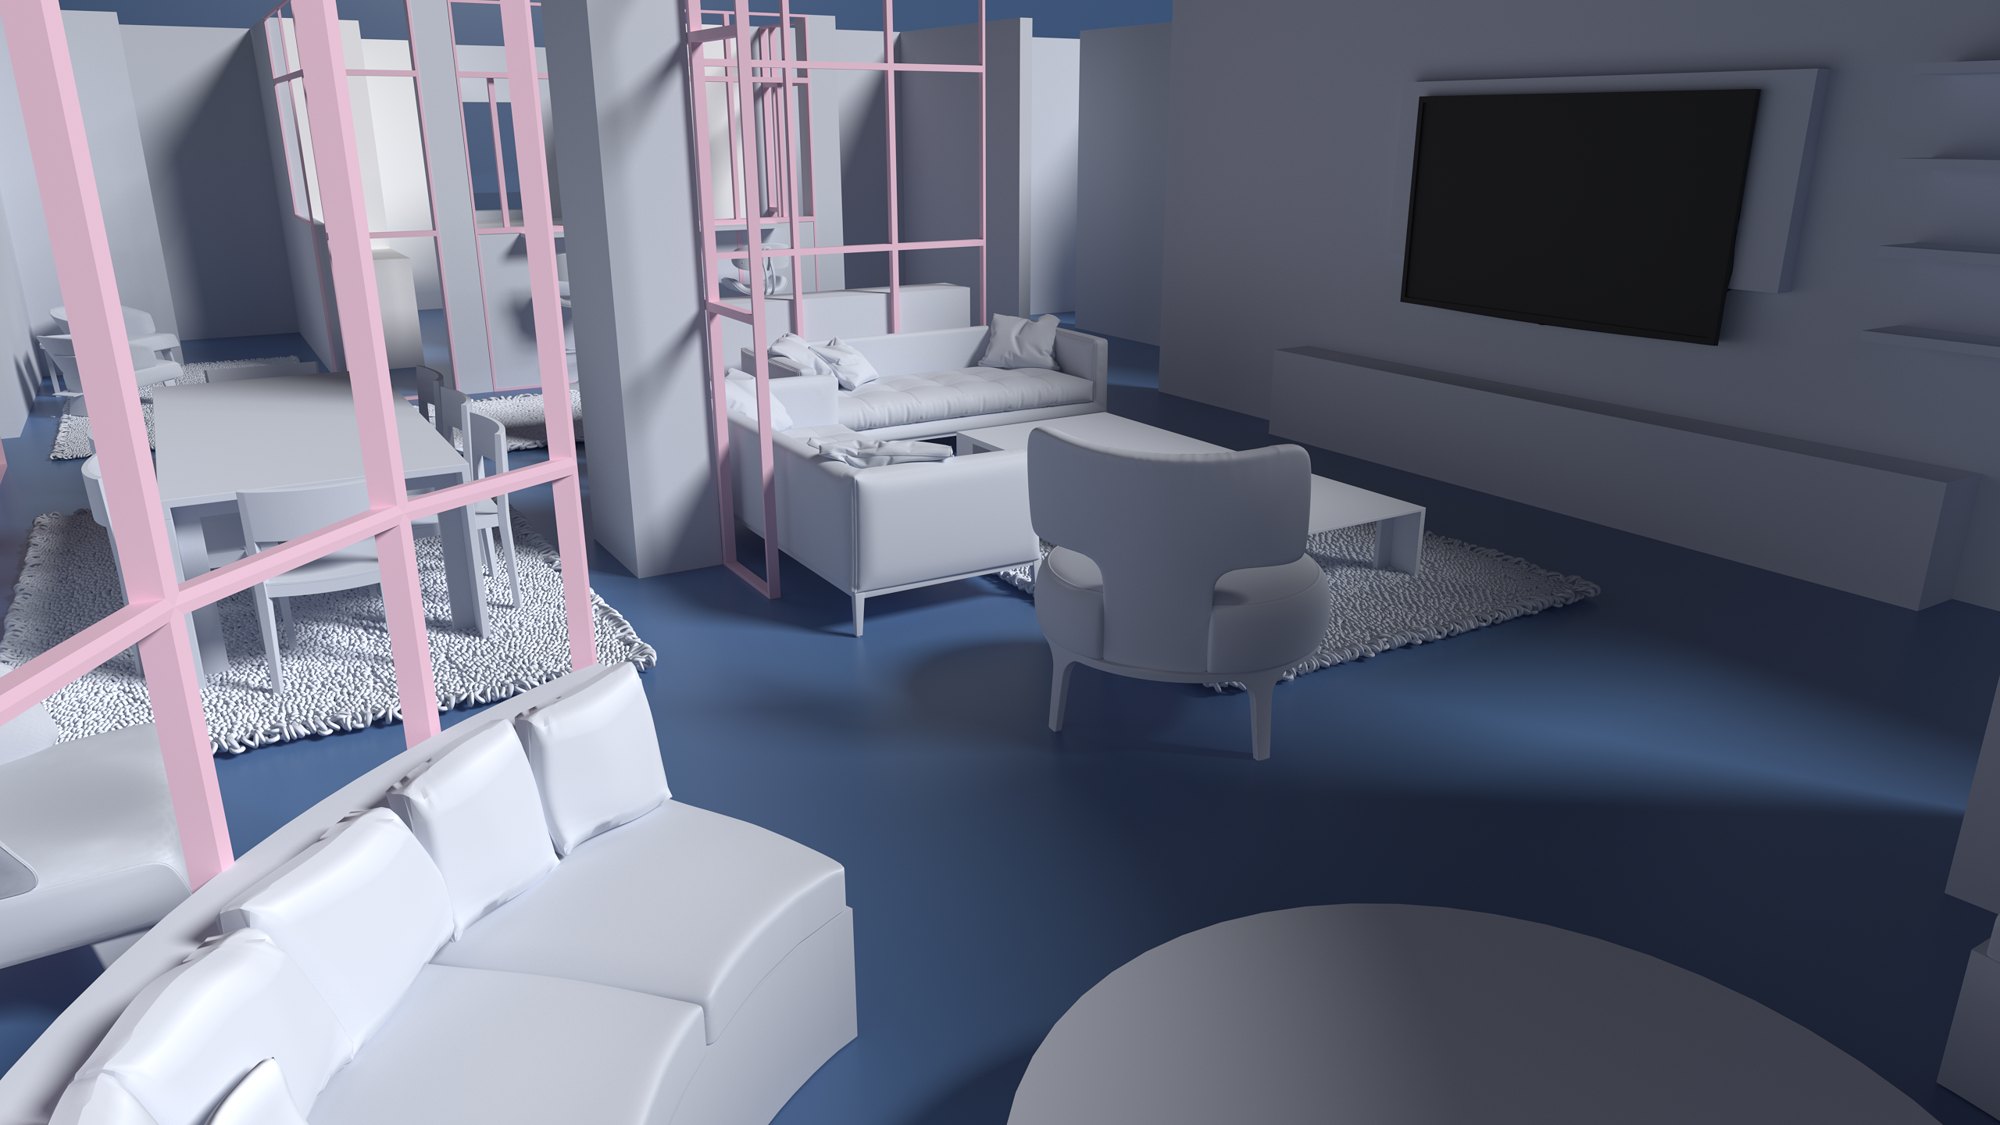
Furnished: Sofas, dining and curved seating
05FurnishedSofas, dining and curved seating
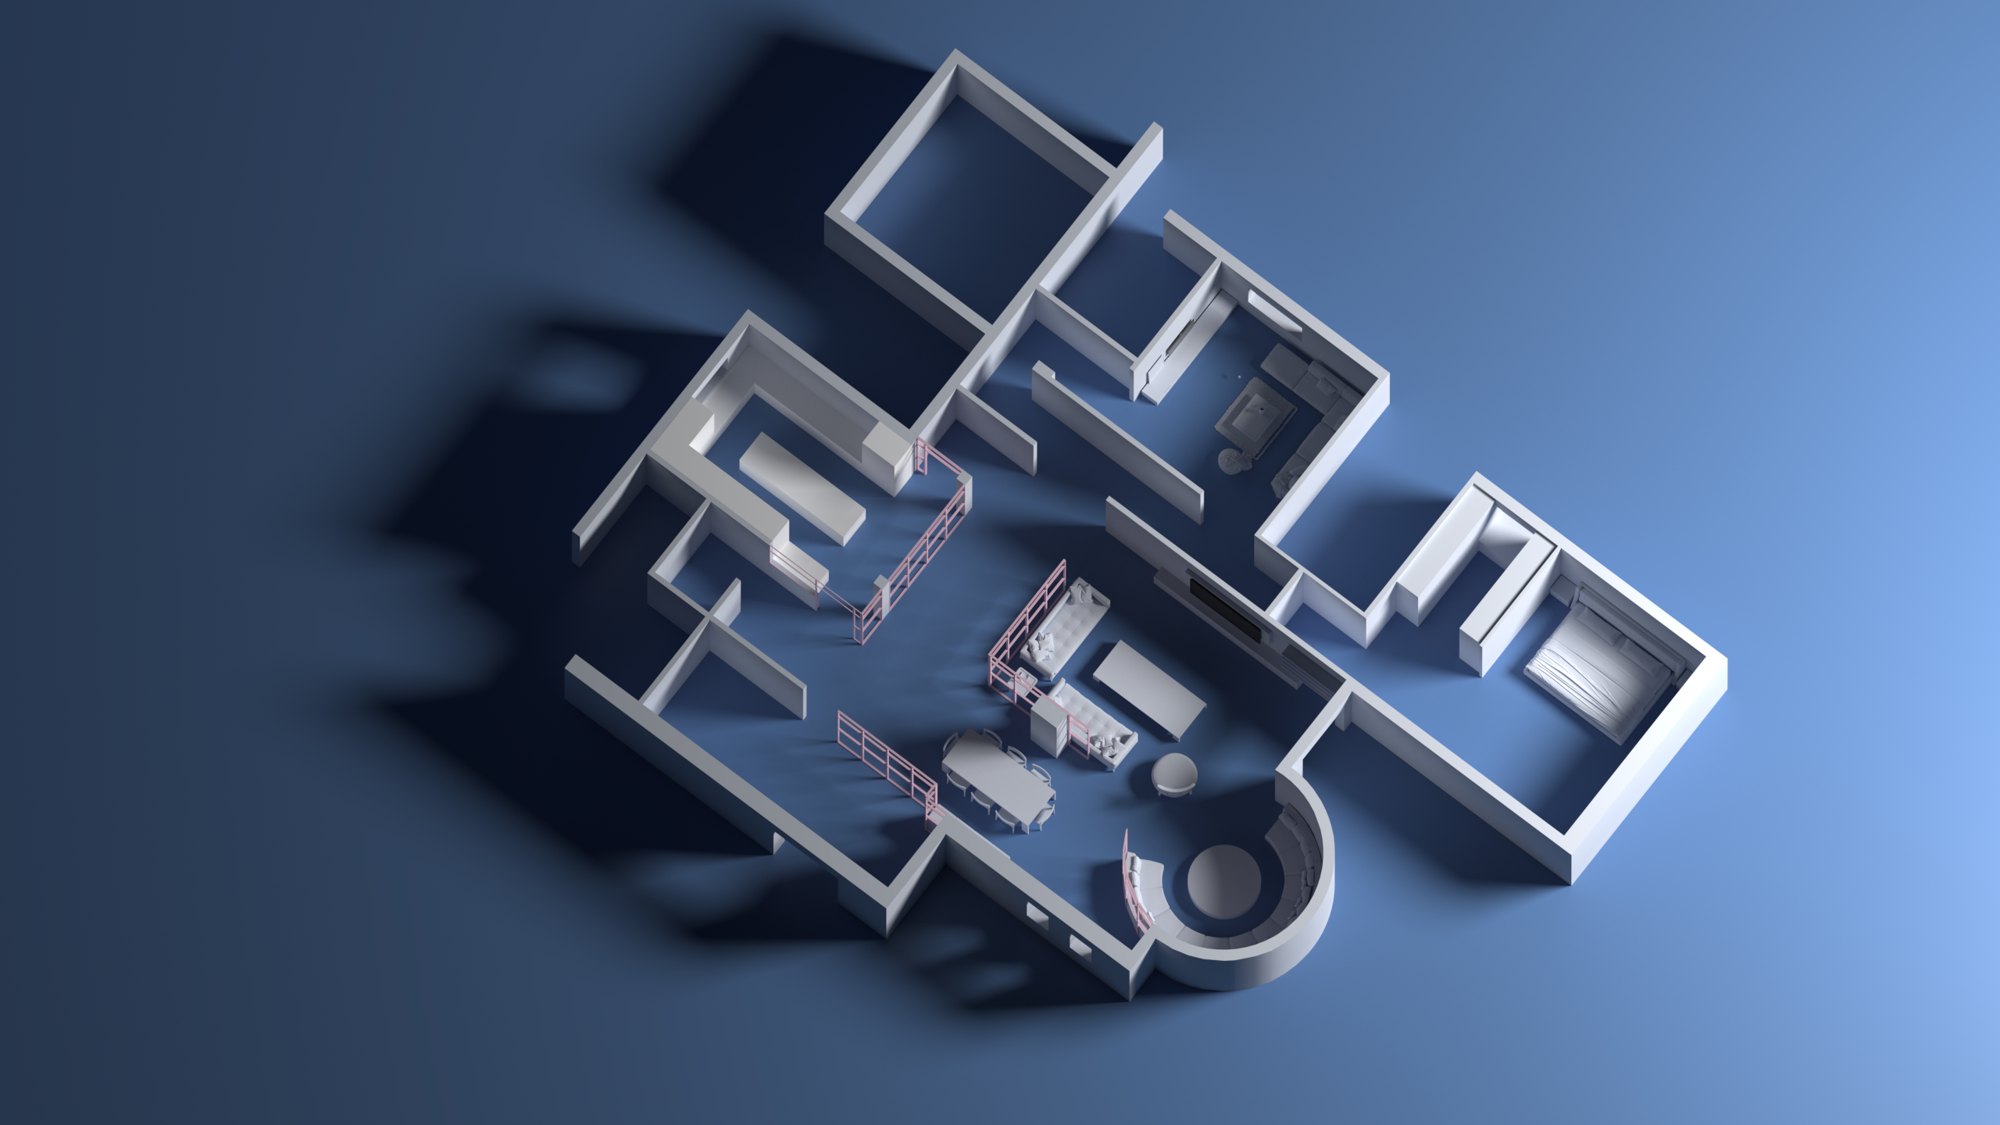
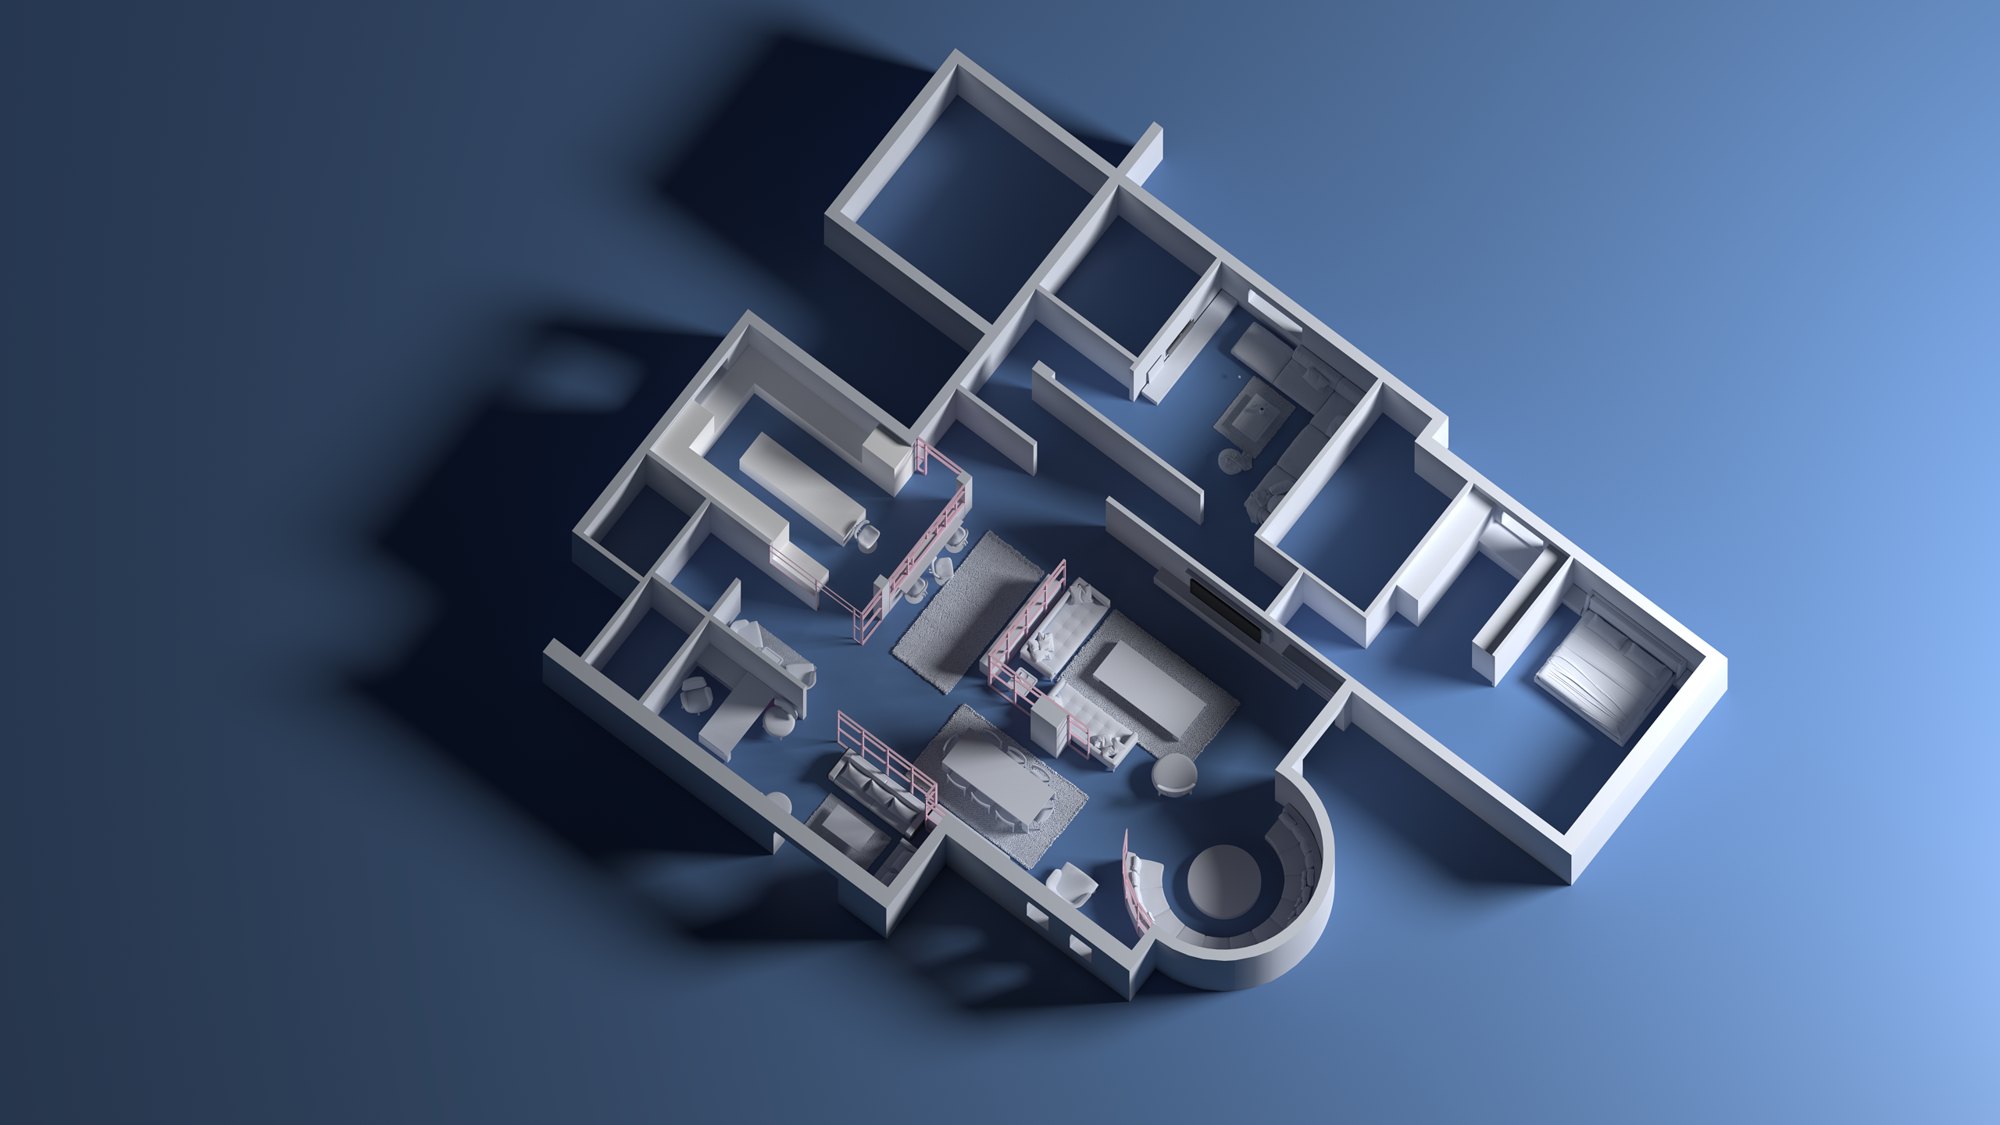
The furnished villa: The whole floor from above
06The furnished villaThe whole floor from above
Over the screens: Towards dining and the curved lounge
07Over the screensTowards dining and the curved lounge
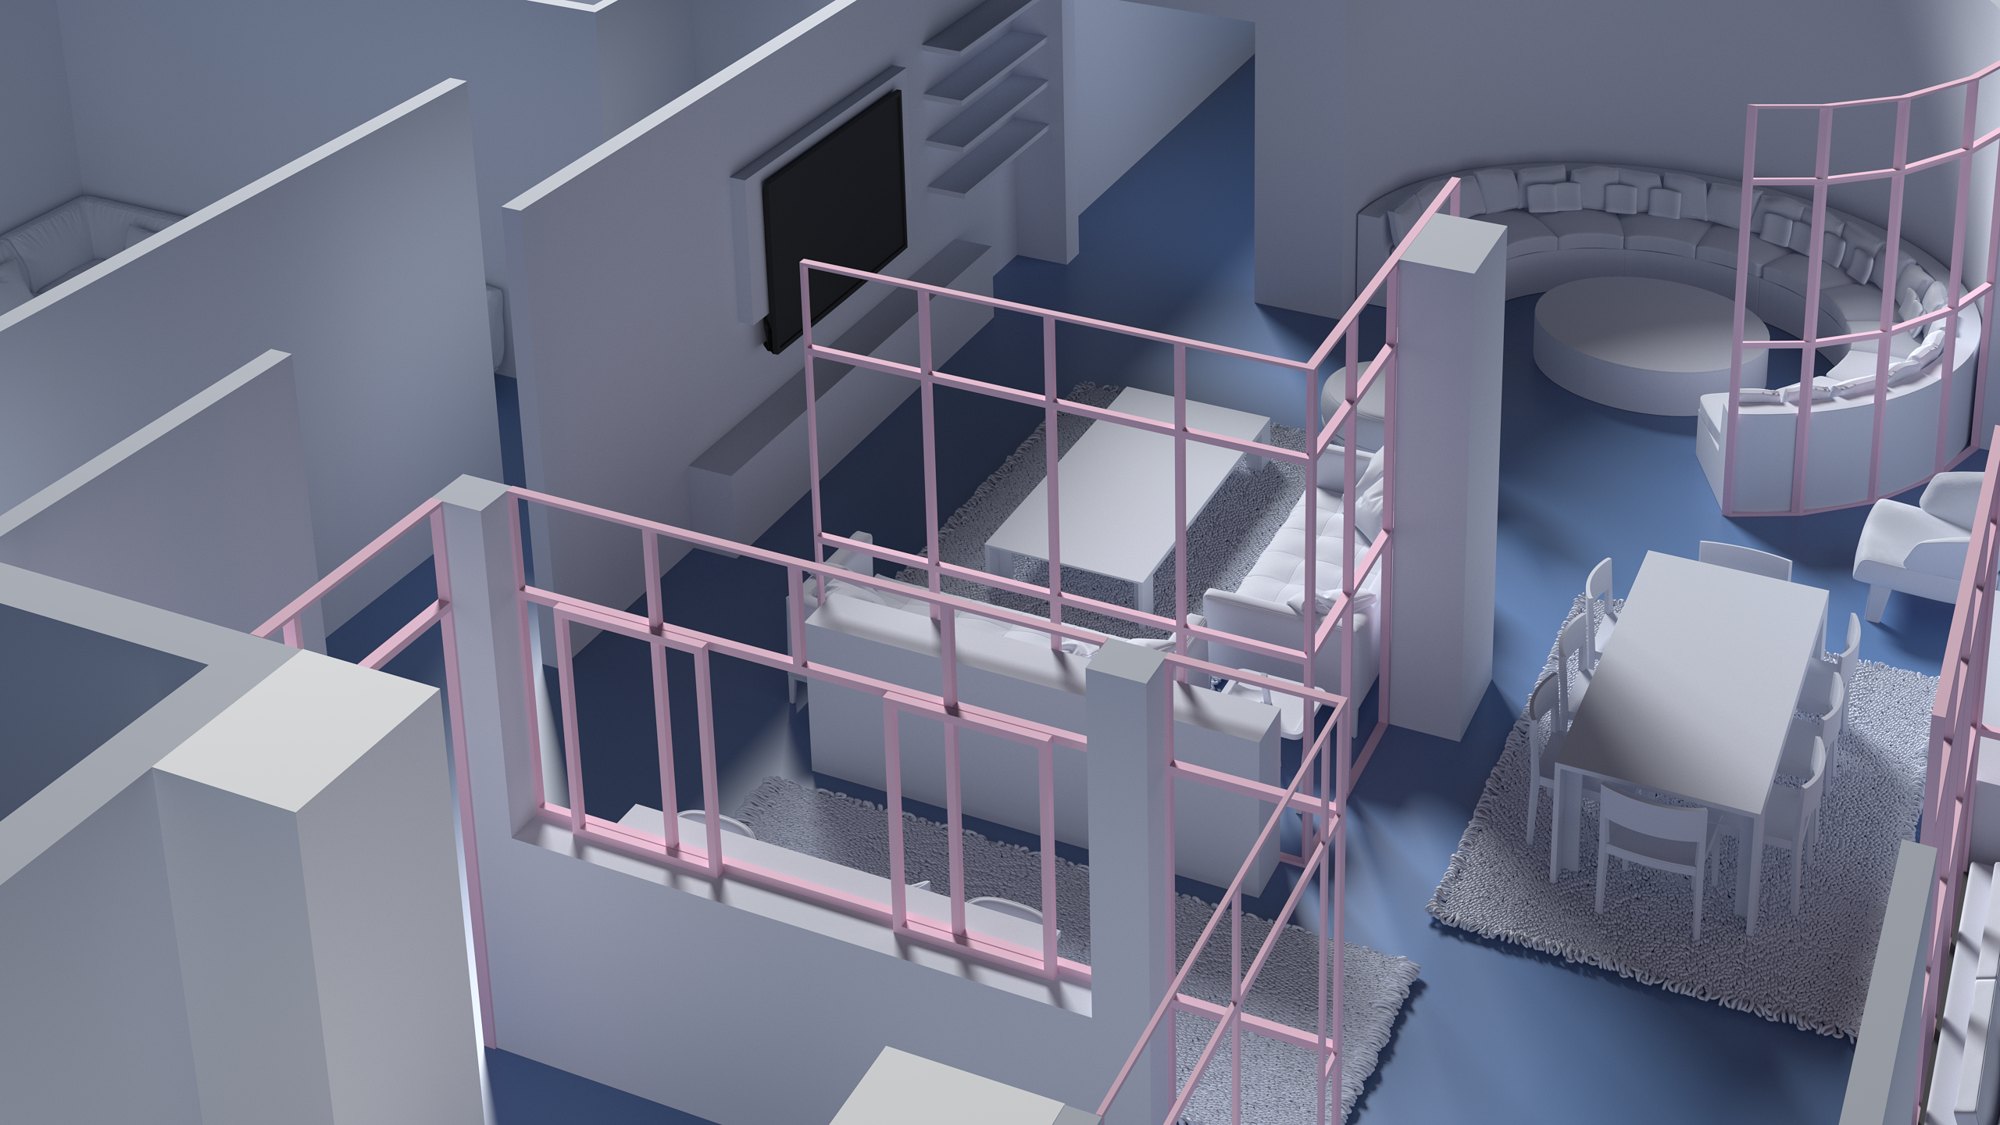
Dressed and settled: Rugs and soft furnishing
08Dressed and settledRugs and soft furnishing
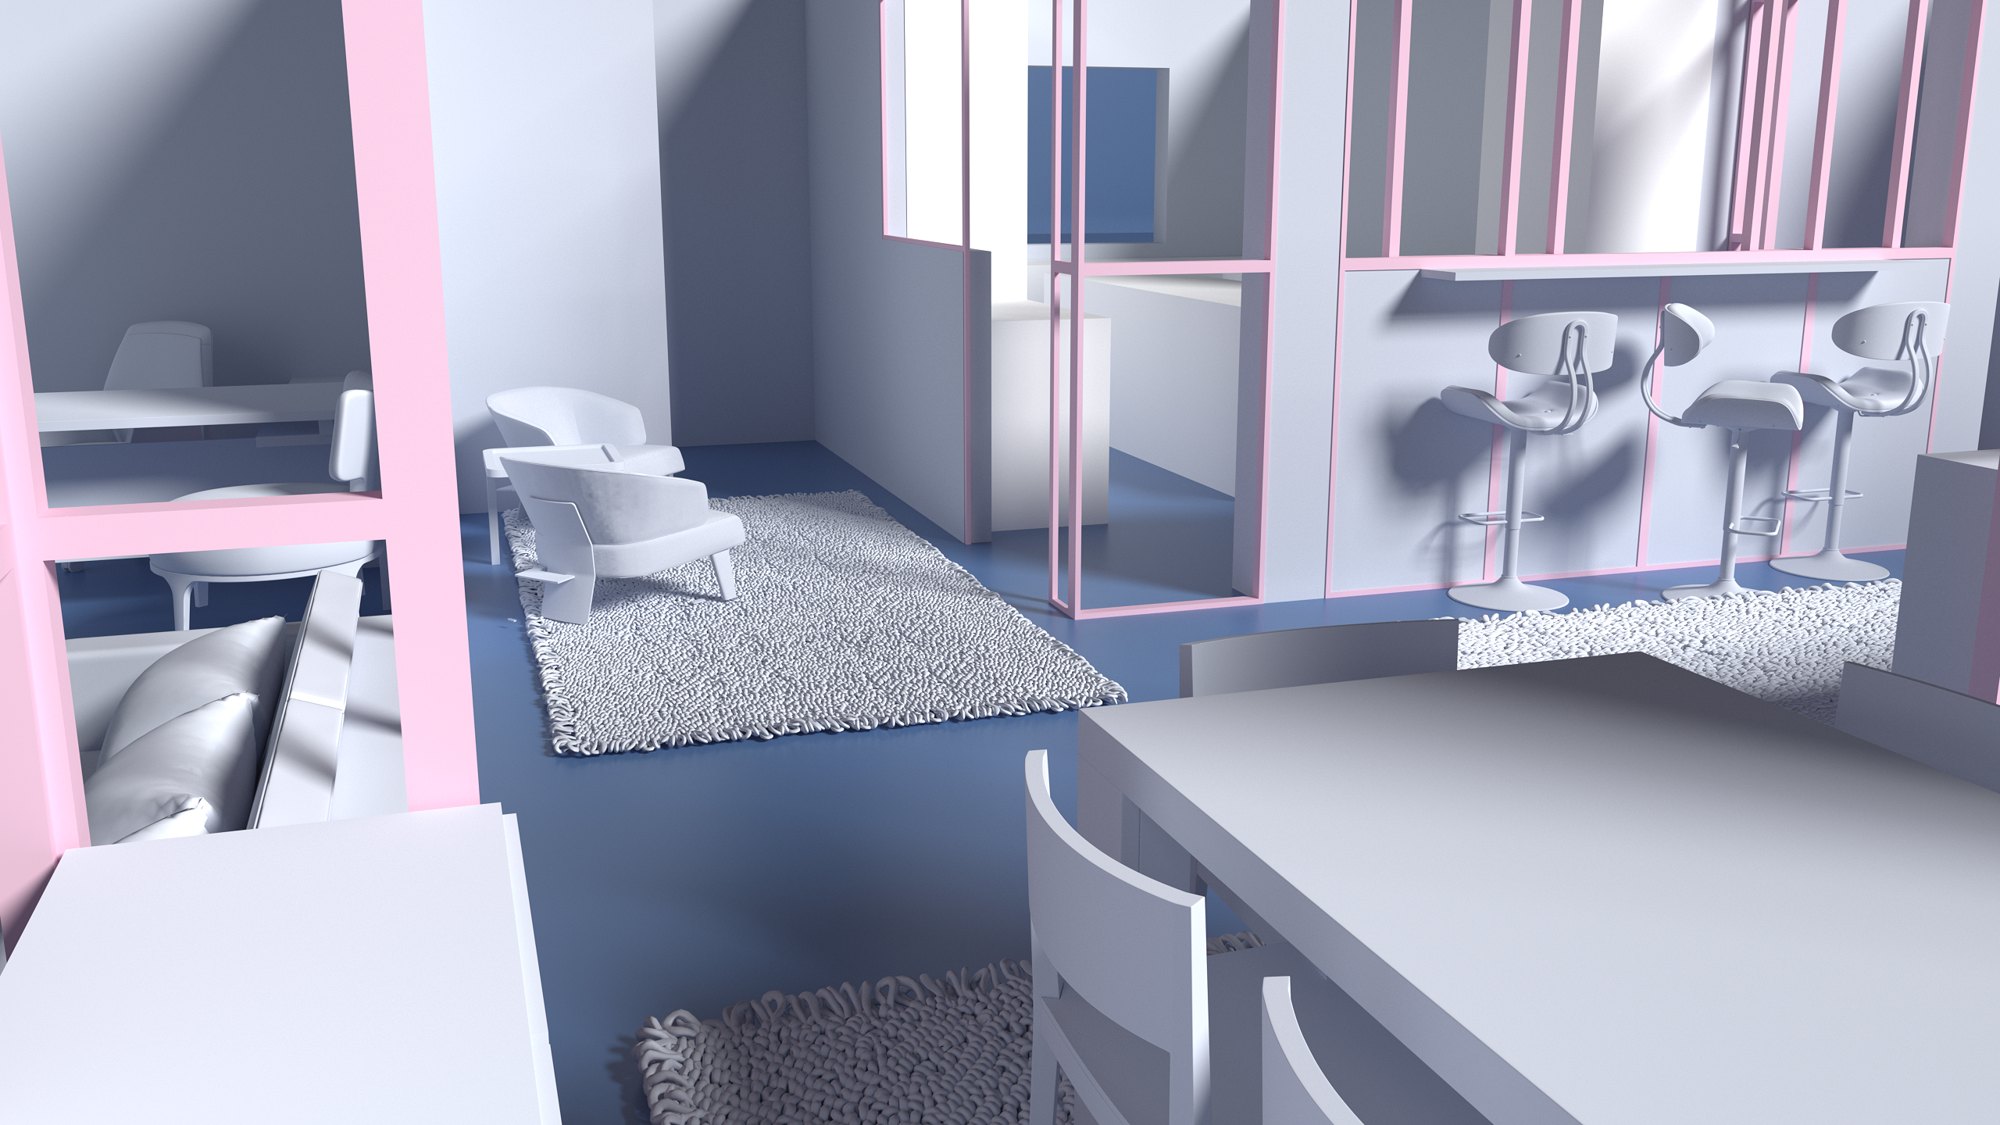
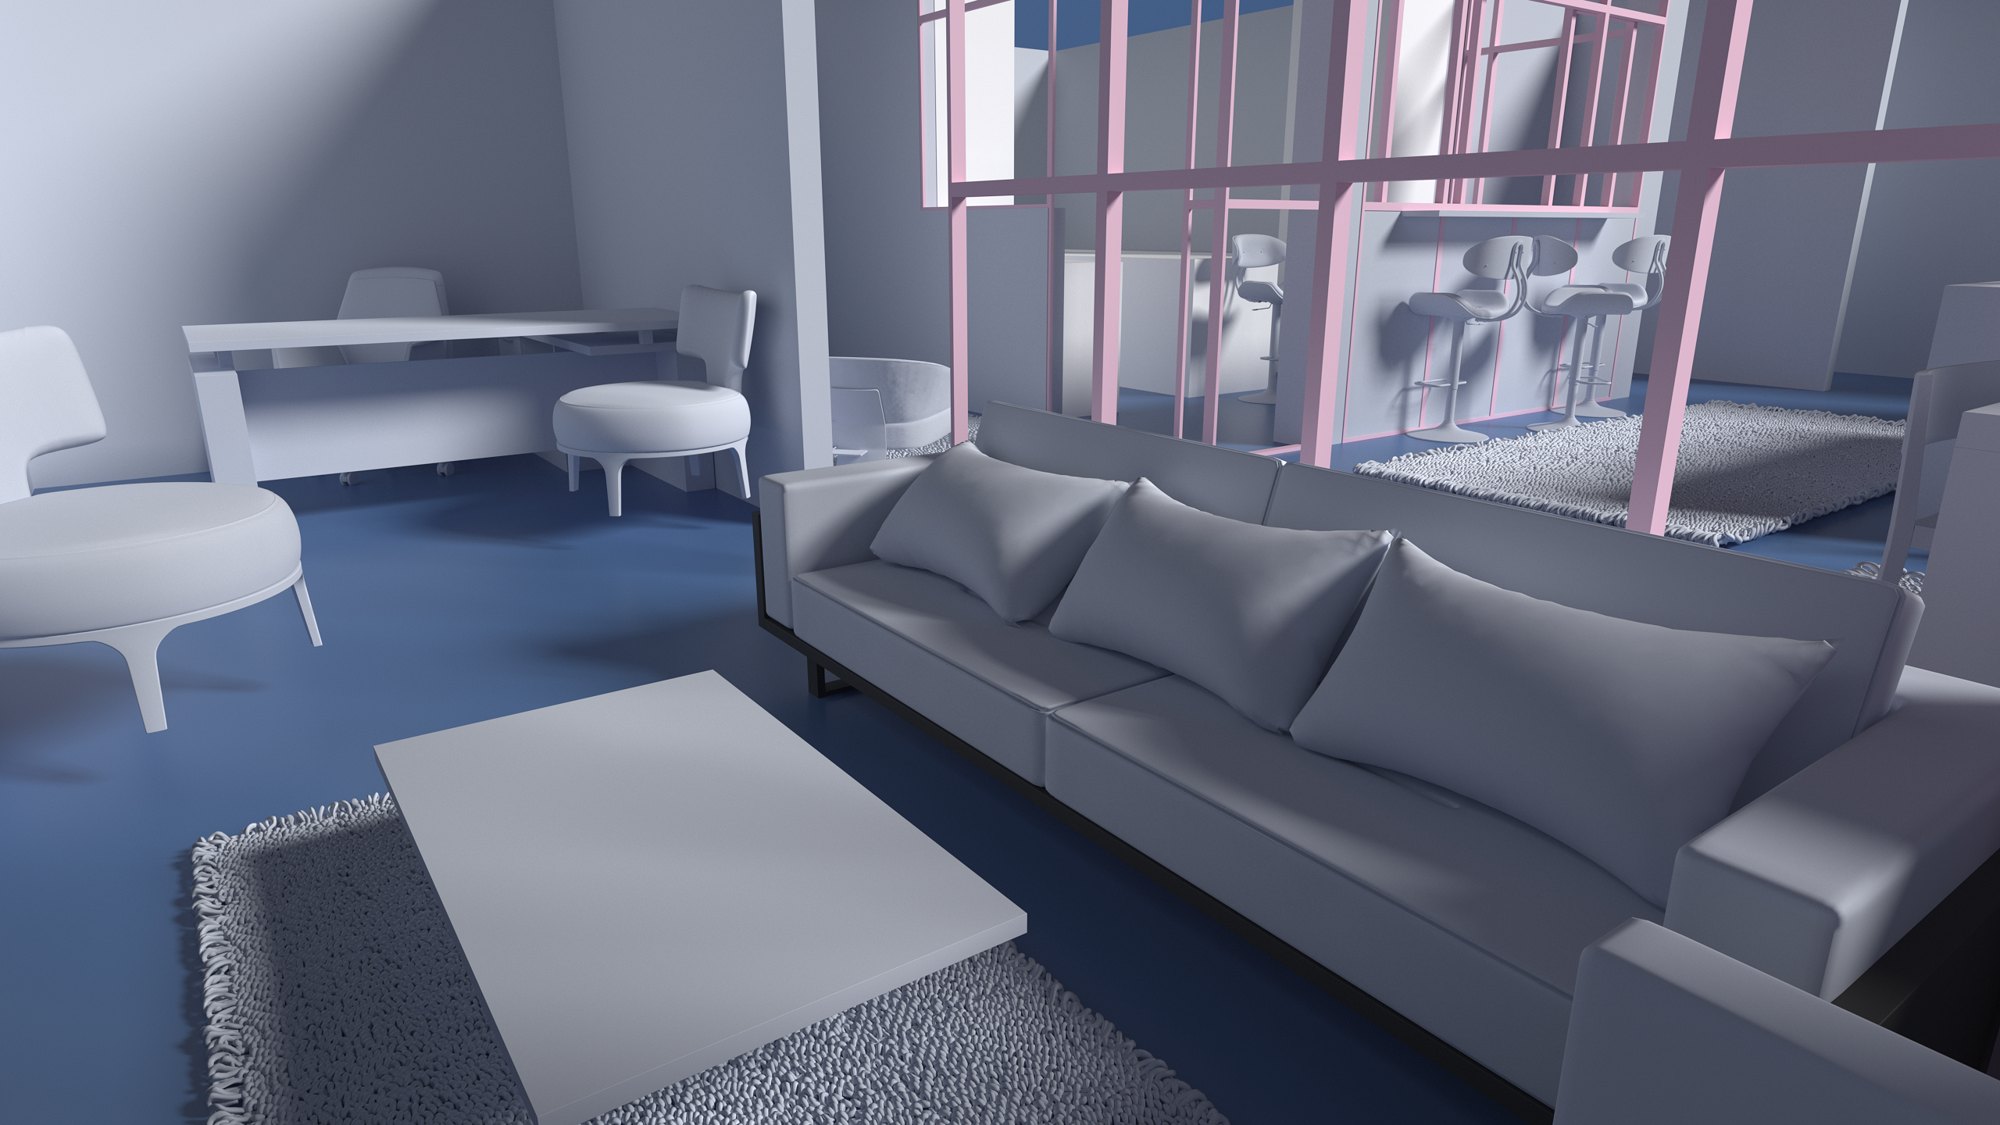
The bar counter: Stools and lounge chairs
09The bar counterStools and lounge chairs
The curved lounge: Sofa following the bay
10The curved loungeSofa following the bay
A quiet corner: Low sofa and reading chairs
11A quiet cornerLow sofa and reading chairs
01 / 11
Project

What was delivered

Furnished CAD plans, a full 3D model of the villa, and a render series from the bare shell to finished interiors.

Hire on Upwork
  • Furnished floor plan Drawings
  • Full 3D villa model Model
  • Build-up render sequence Visualisation
  • Interior views Visualisation
  • Pink grid partitions Interiors