Apartment · Interiors
Prototype 3
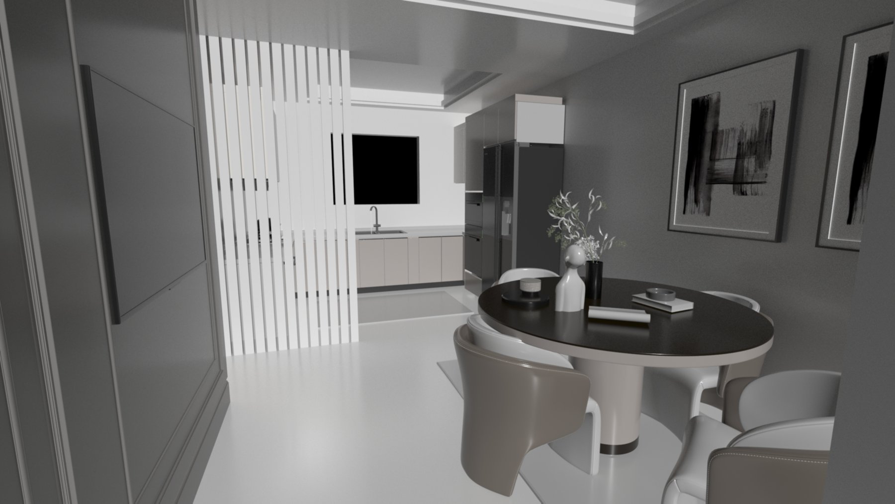
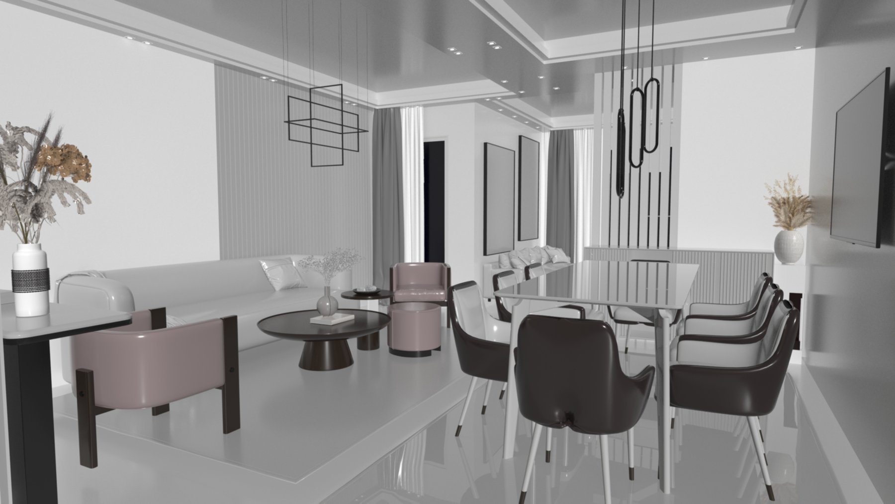
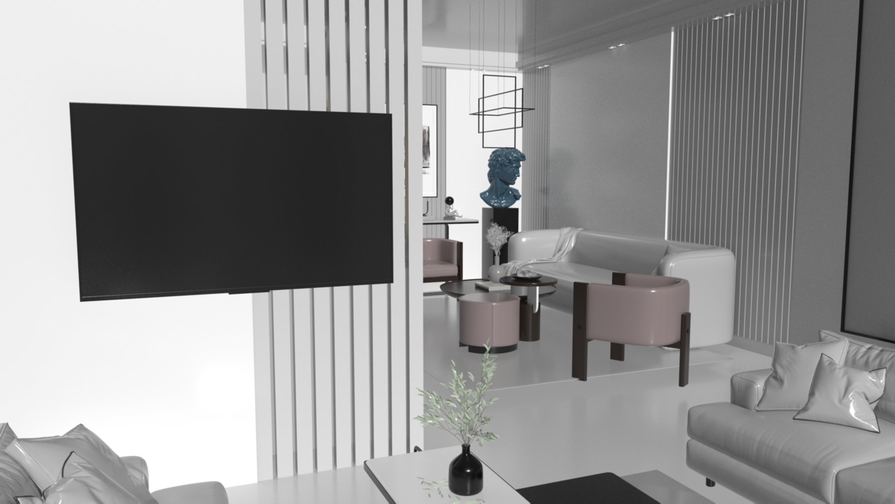
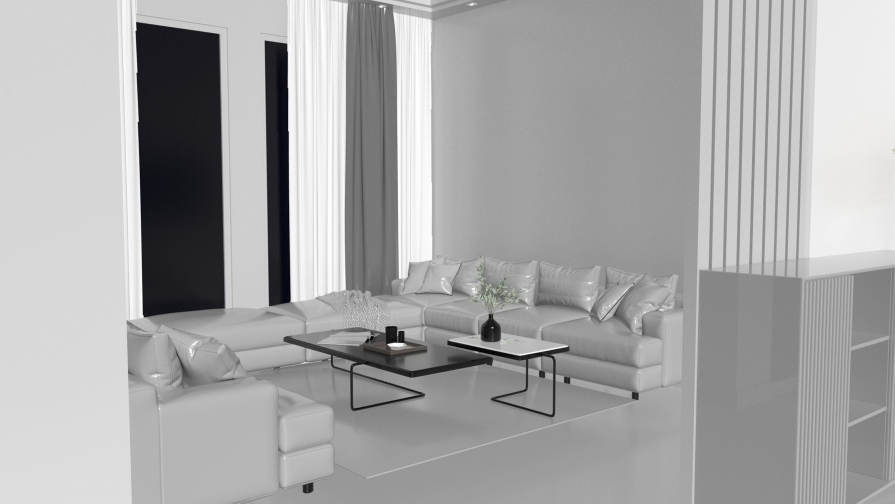
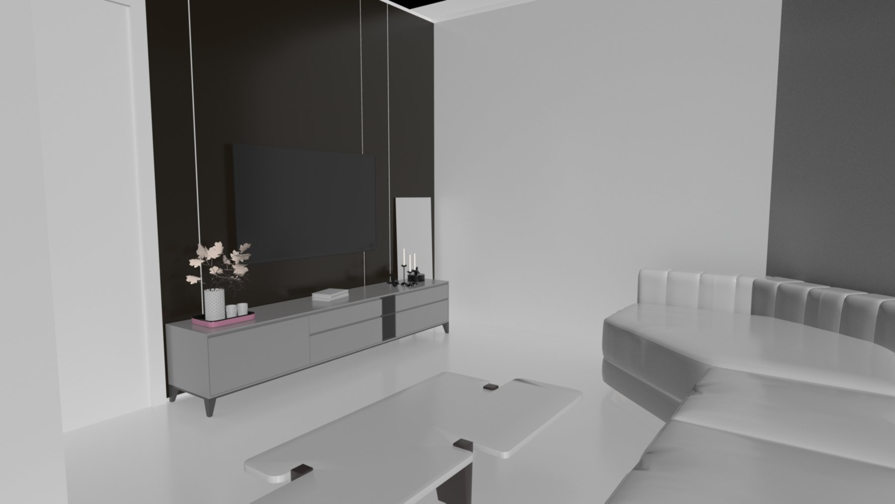
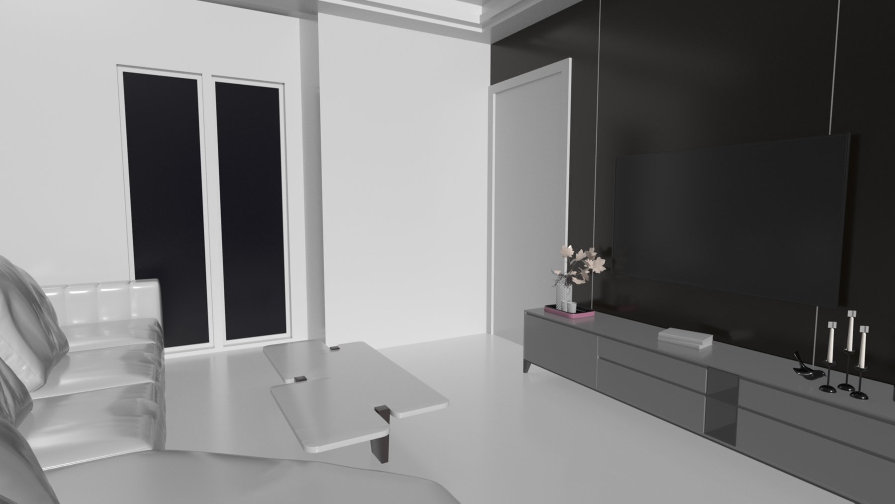
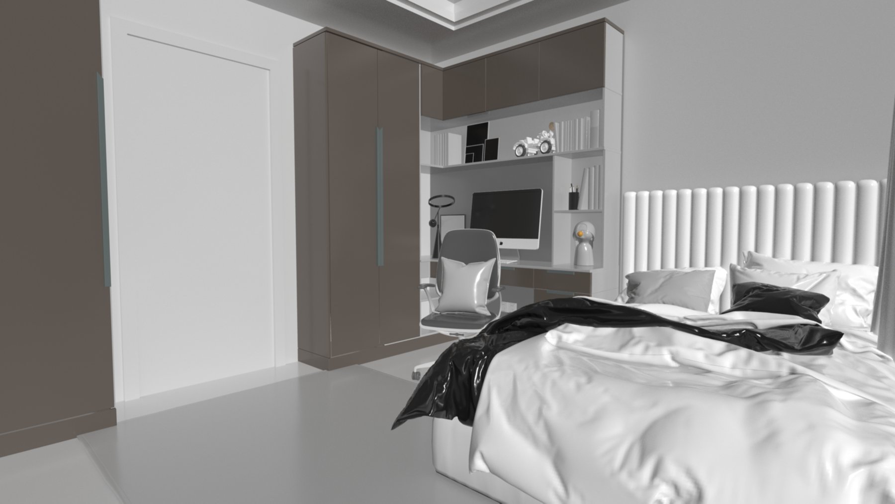
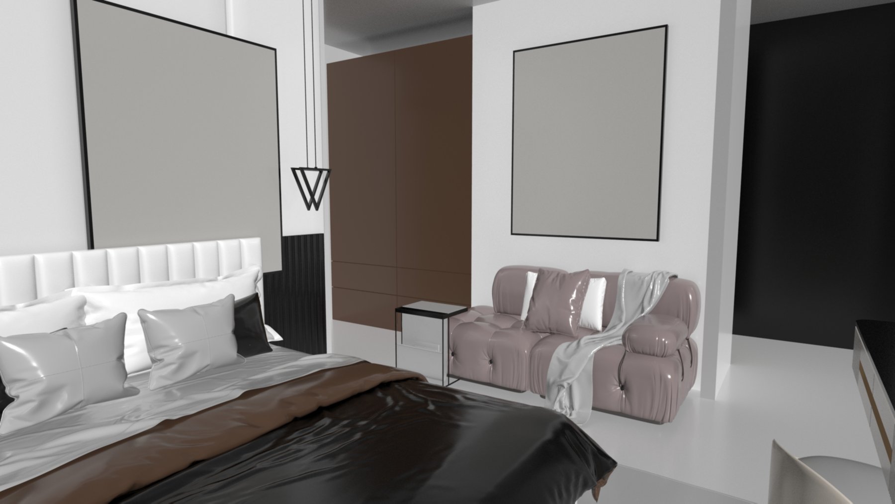
A four-bedroom apartment, modelled in Revit and finished in monochrome. Scroll: the walls draw, doors and windows set in, and the rooms take on light.
Scroll to build
01 · Walls
The shell draws itself
Masonry walls and interior partitions from the Revit model, traced from the floor up.
02 · Openings
Doors and windows set in
Frames first, then door leaves, window frames and glazing.
03 · Light
The rooms take form
Surfaces gather out of the lines under a low sun; long shadows run through the doorways.
04 · Overview
The whole floor
The camera rises over the apartment before the renders.