Aly ElGabaly Ph.D Architect Prototype 4 · villa on three levels
Villa · Three levels

Prototype 4

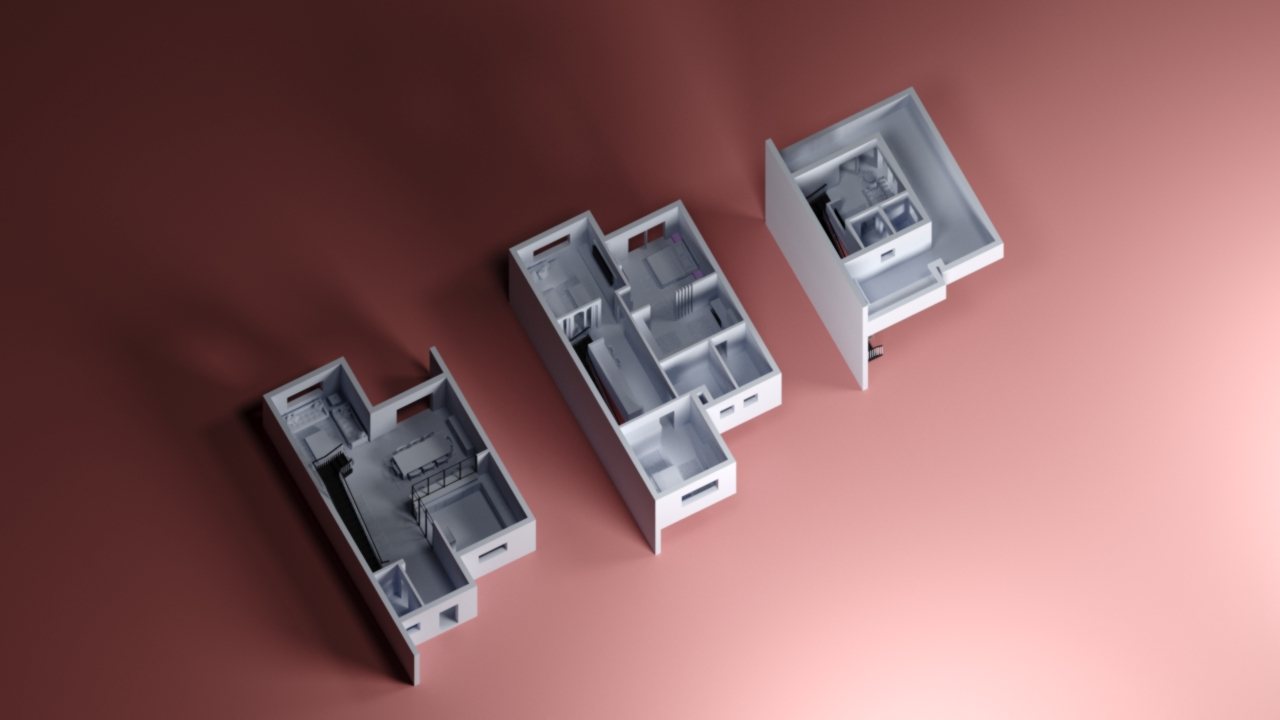
A townhouse villa over ground, first and roof floors, set out side by side like the presentation model. Scroll: the plans draw, the walls rise, and the levels land on coral ground.

Scroll to build
01 · Plans

Three floors, one sheet

Ground, first and roof plans draw together, furniture and stairs included.

02 · Walls

Walls rise on every level

The solid walls of each floor lift to full height.

03 · Ground

The levels take form

White walls on coral ground under a low sun, the colours of the final model.

04 · Overview

Seen from above

The camera climbs to the presentation view before the renders.
Renders

From the model to the rooms

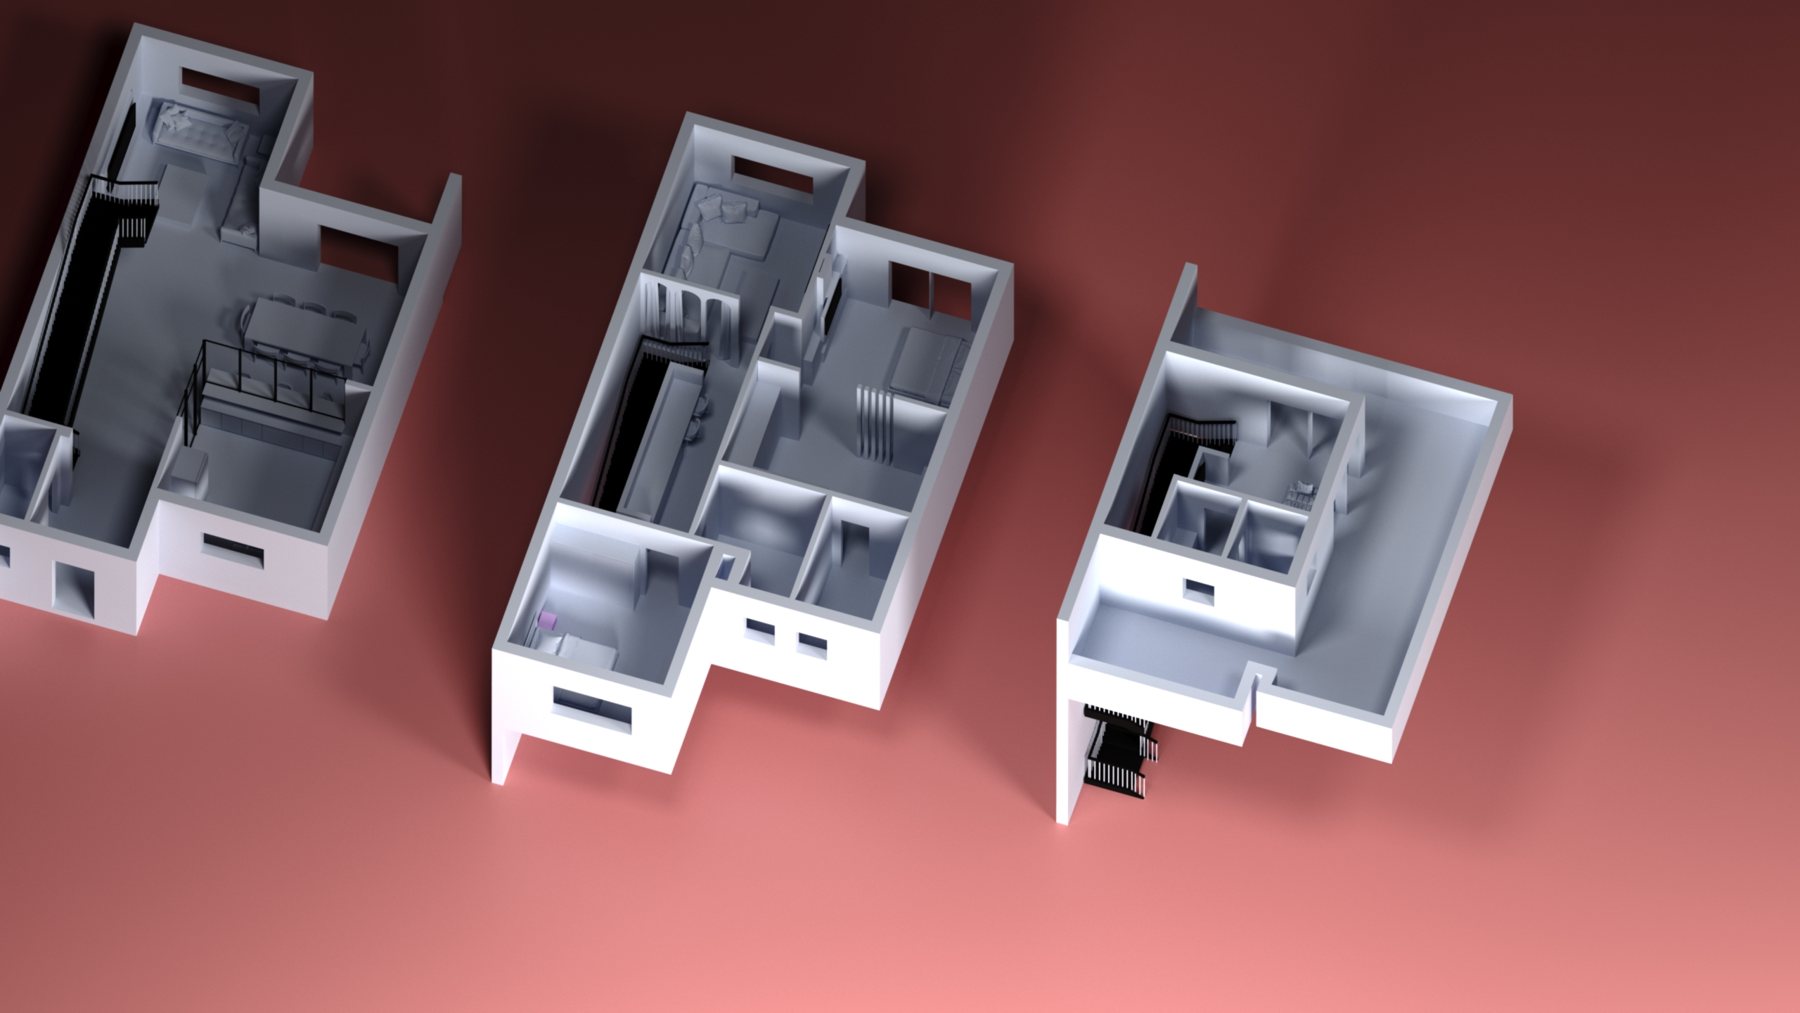
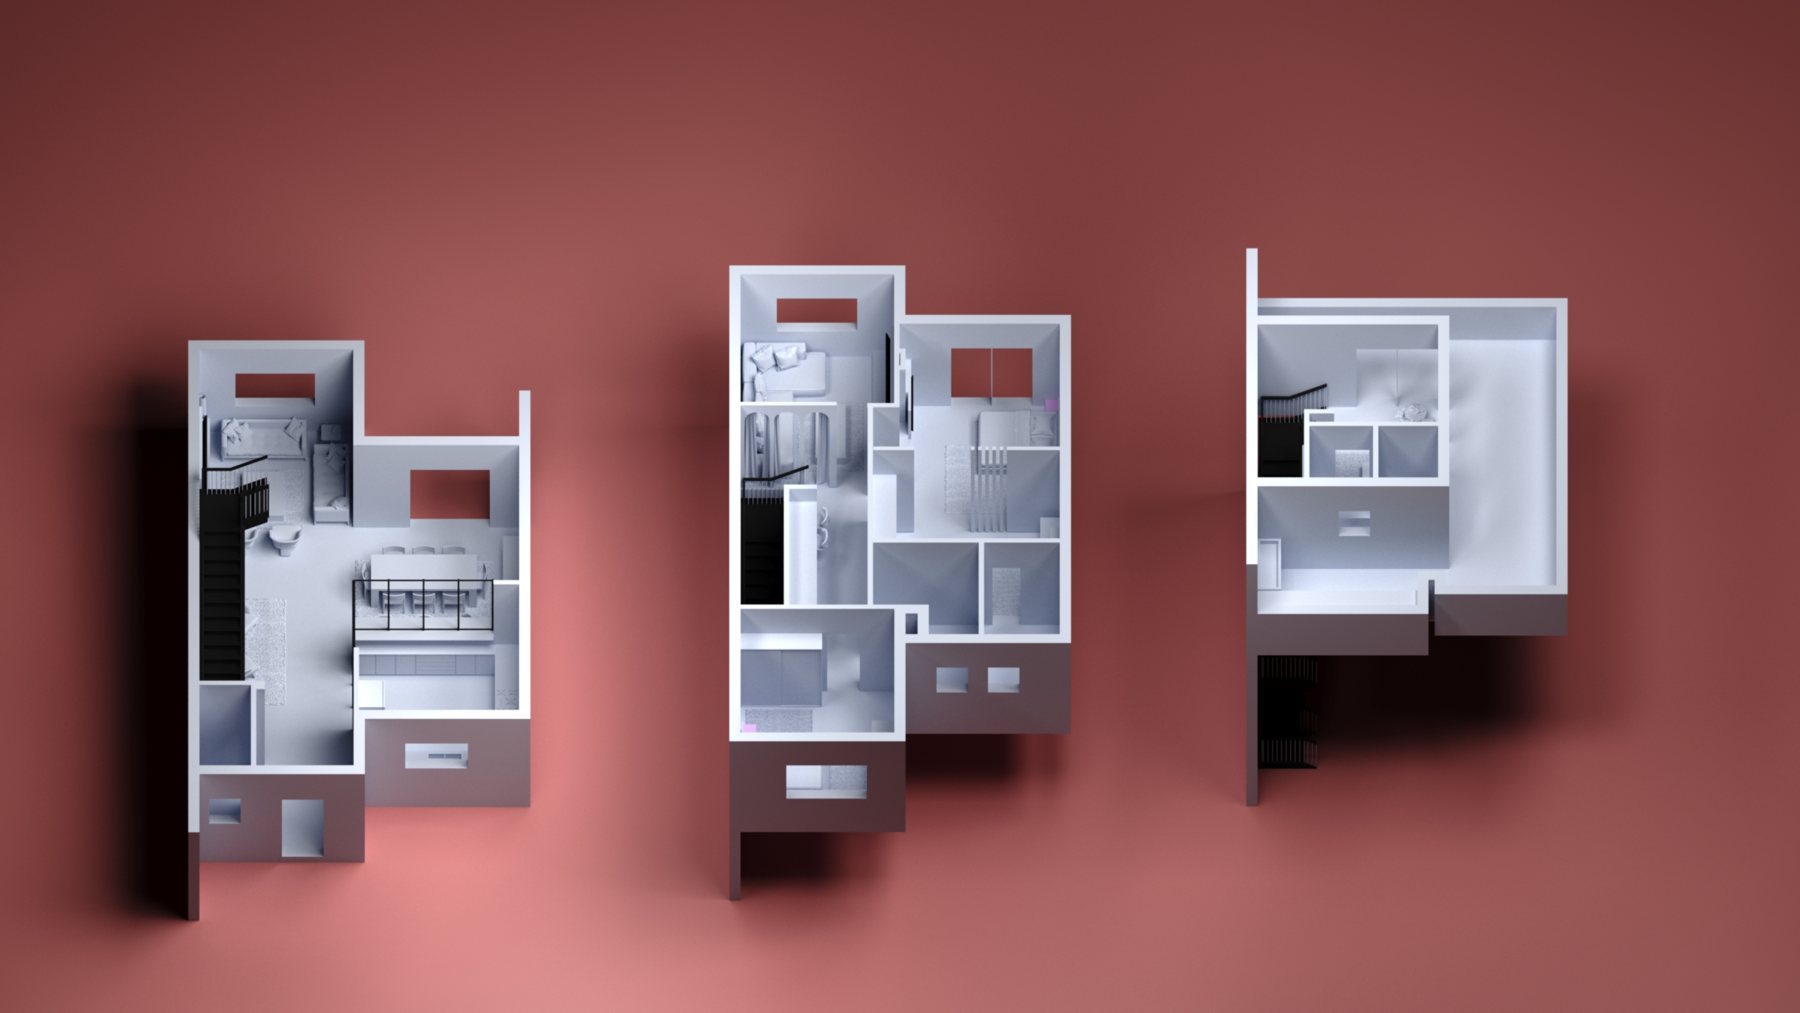
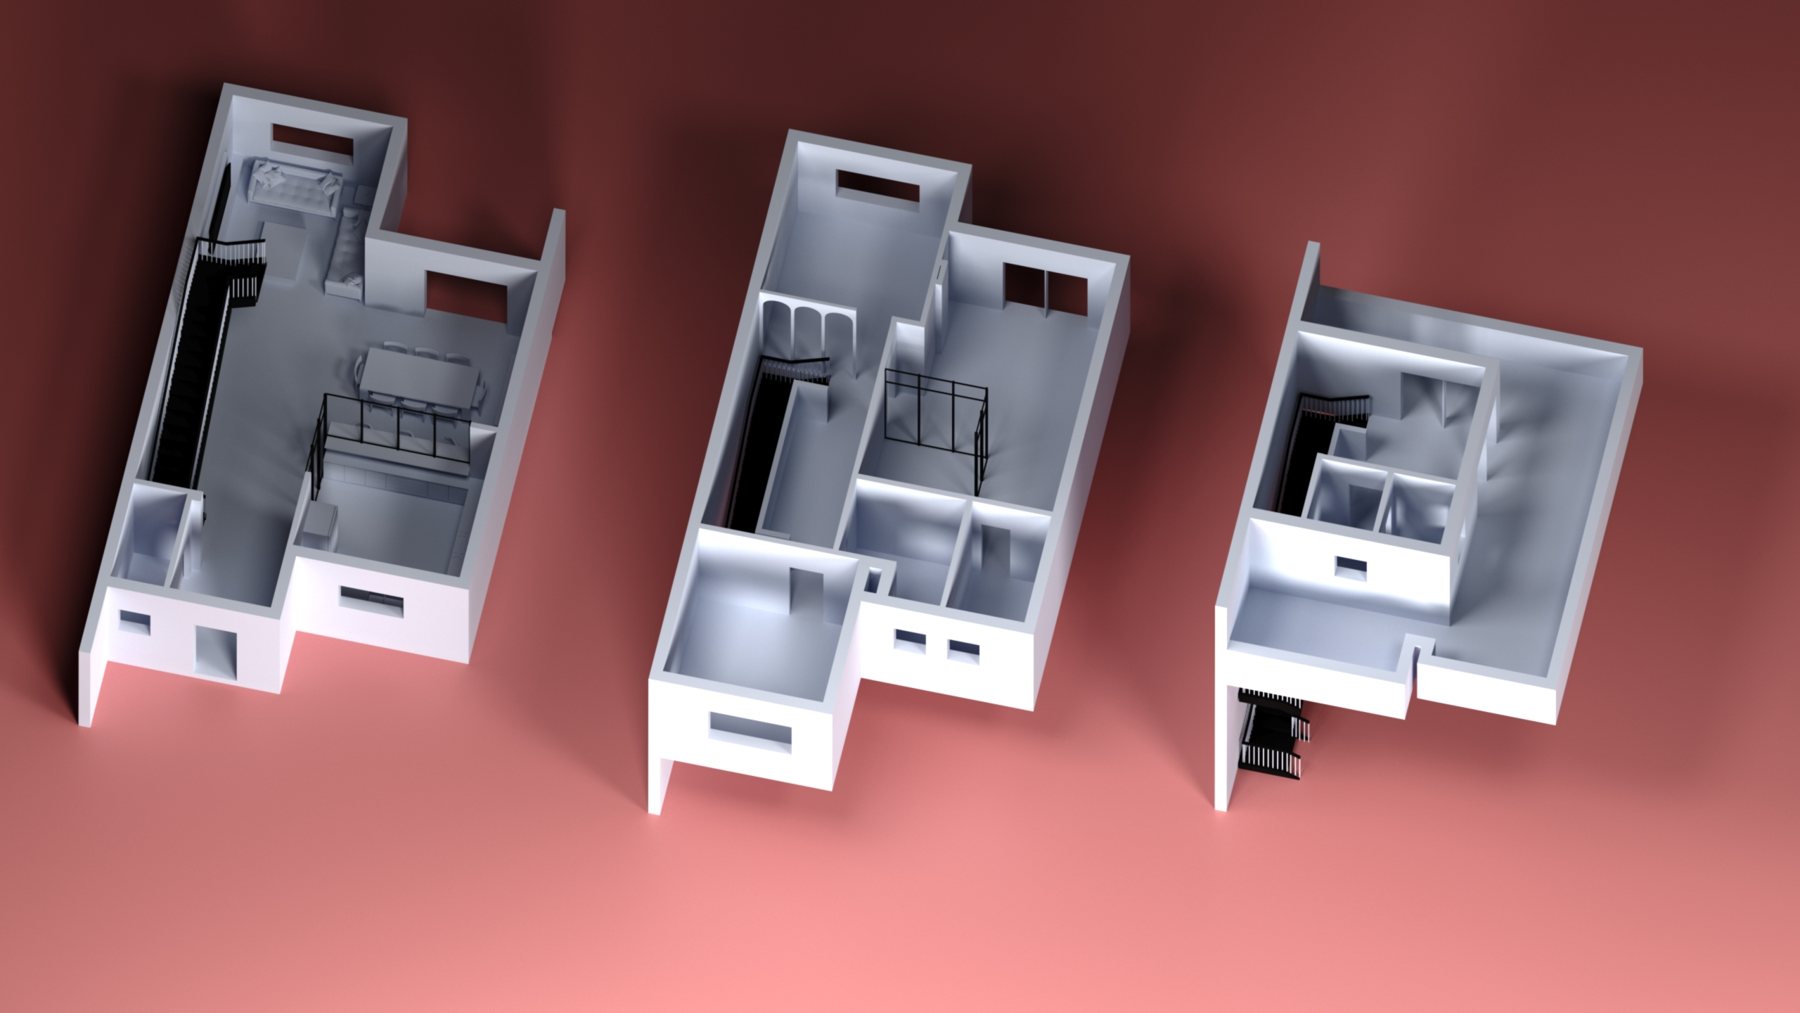
Three levels side by side: Ground, first and roof floors, from above
01Three levels side by sideGround, first and roof floors, from above
The floors, lower angle: Each level read as an open model
02The floors, lower angleEach level read as an open model
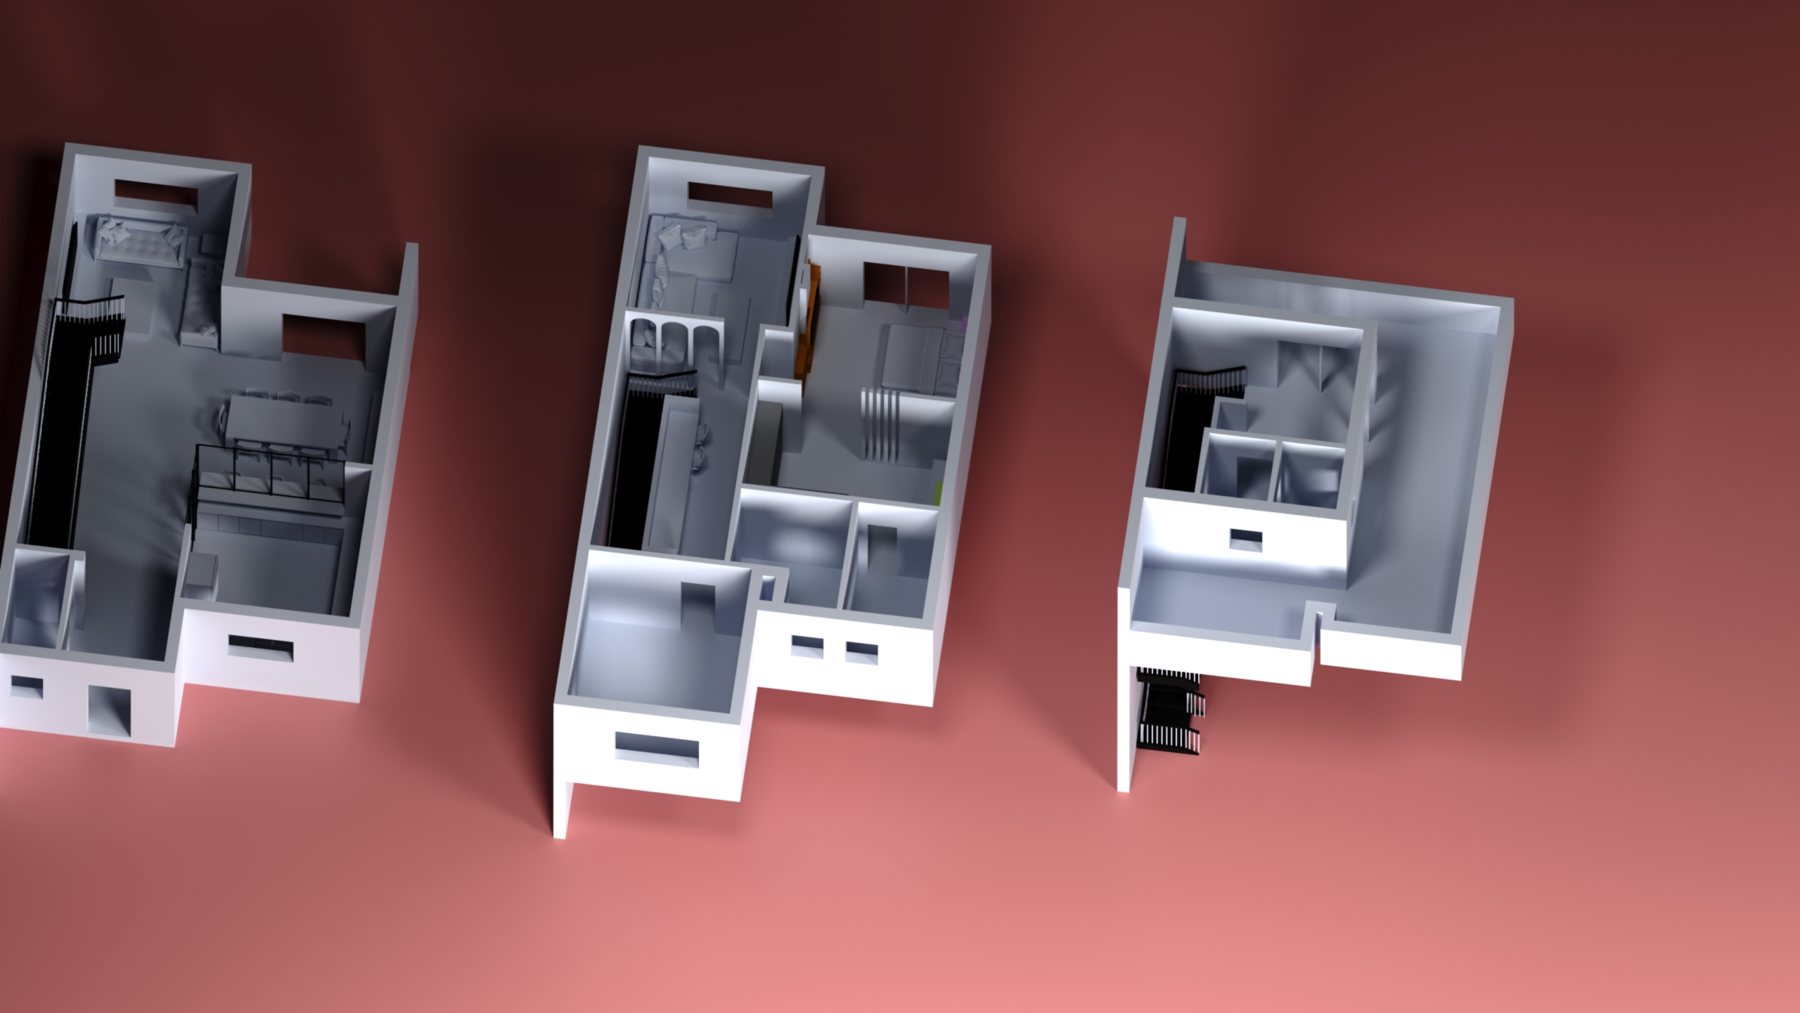
Closer over the levels: Rooms and fittings in place
03Closer over the levelsRooms and fittings in place
The floors, furnished: Furniture across all three plans
04The floors, furnishedFurniture across all three plans
Wide aerial: The three levels on the coral ground
05Wide aerialThe three levels on the coral ground
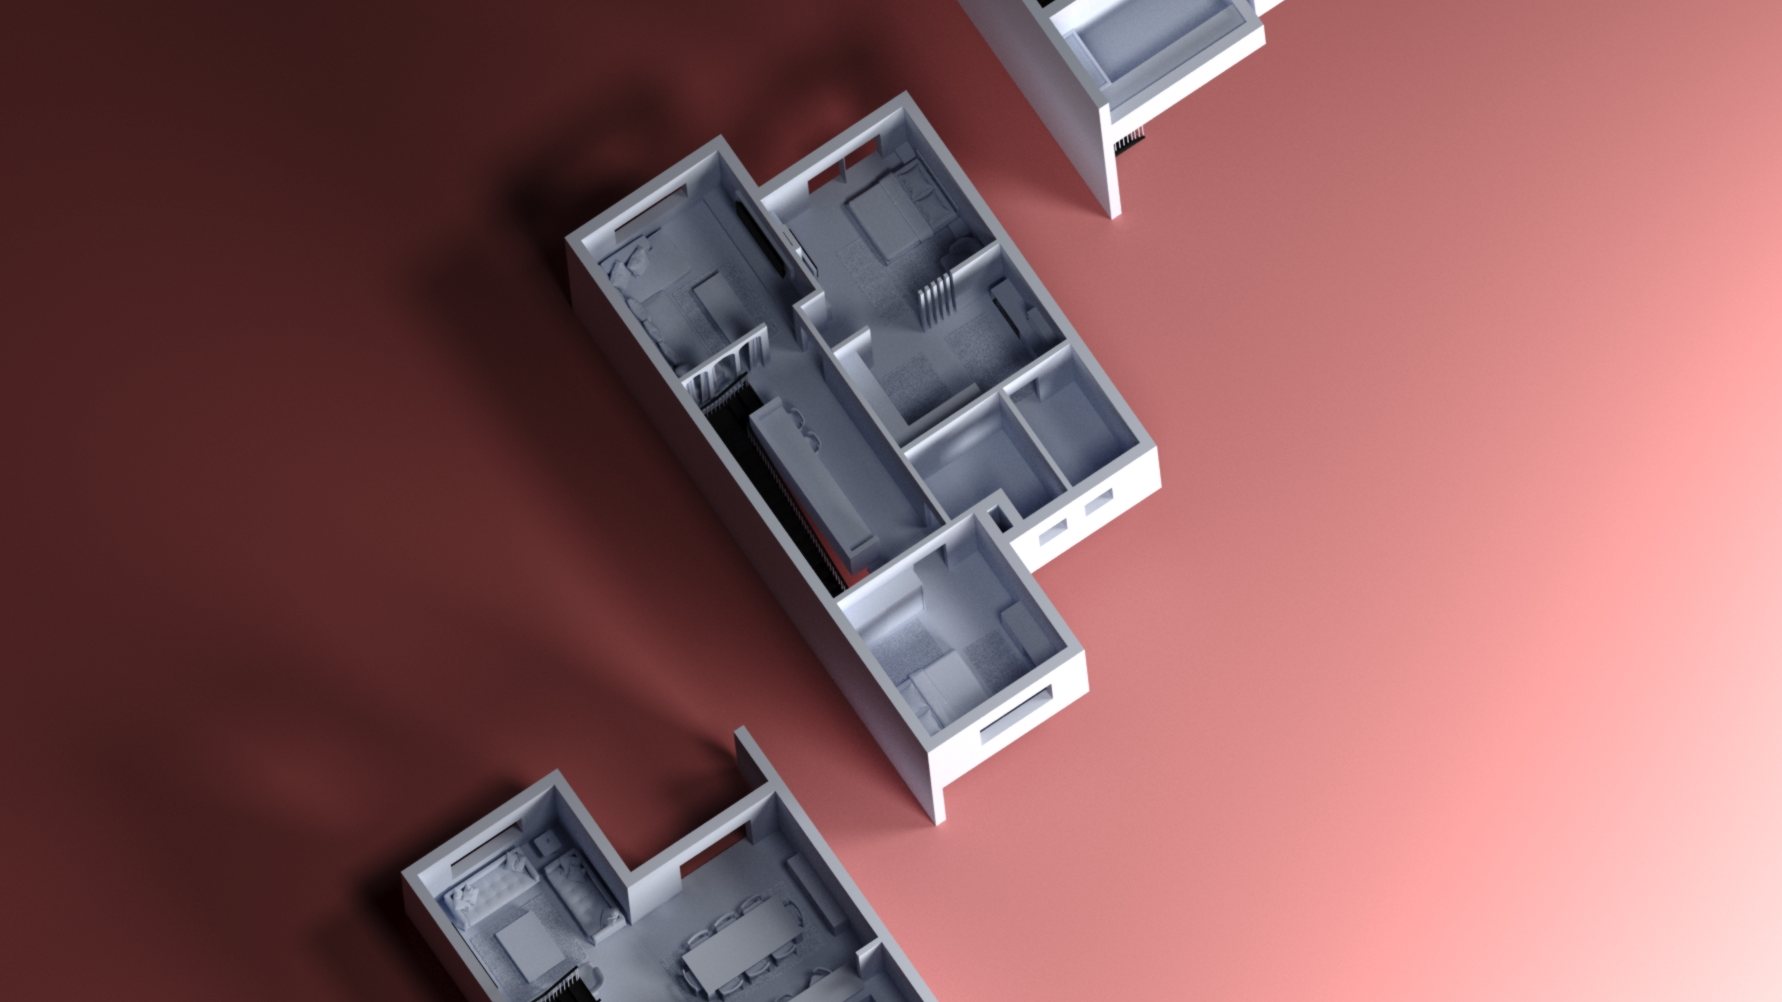
Aerial study: Light raking across the walls
06Aerial studyLight raking across the walls
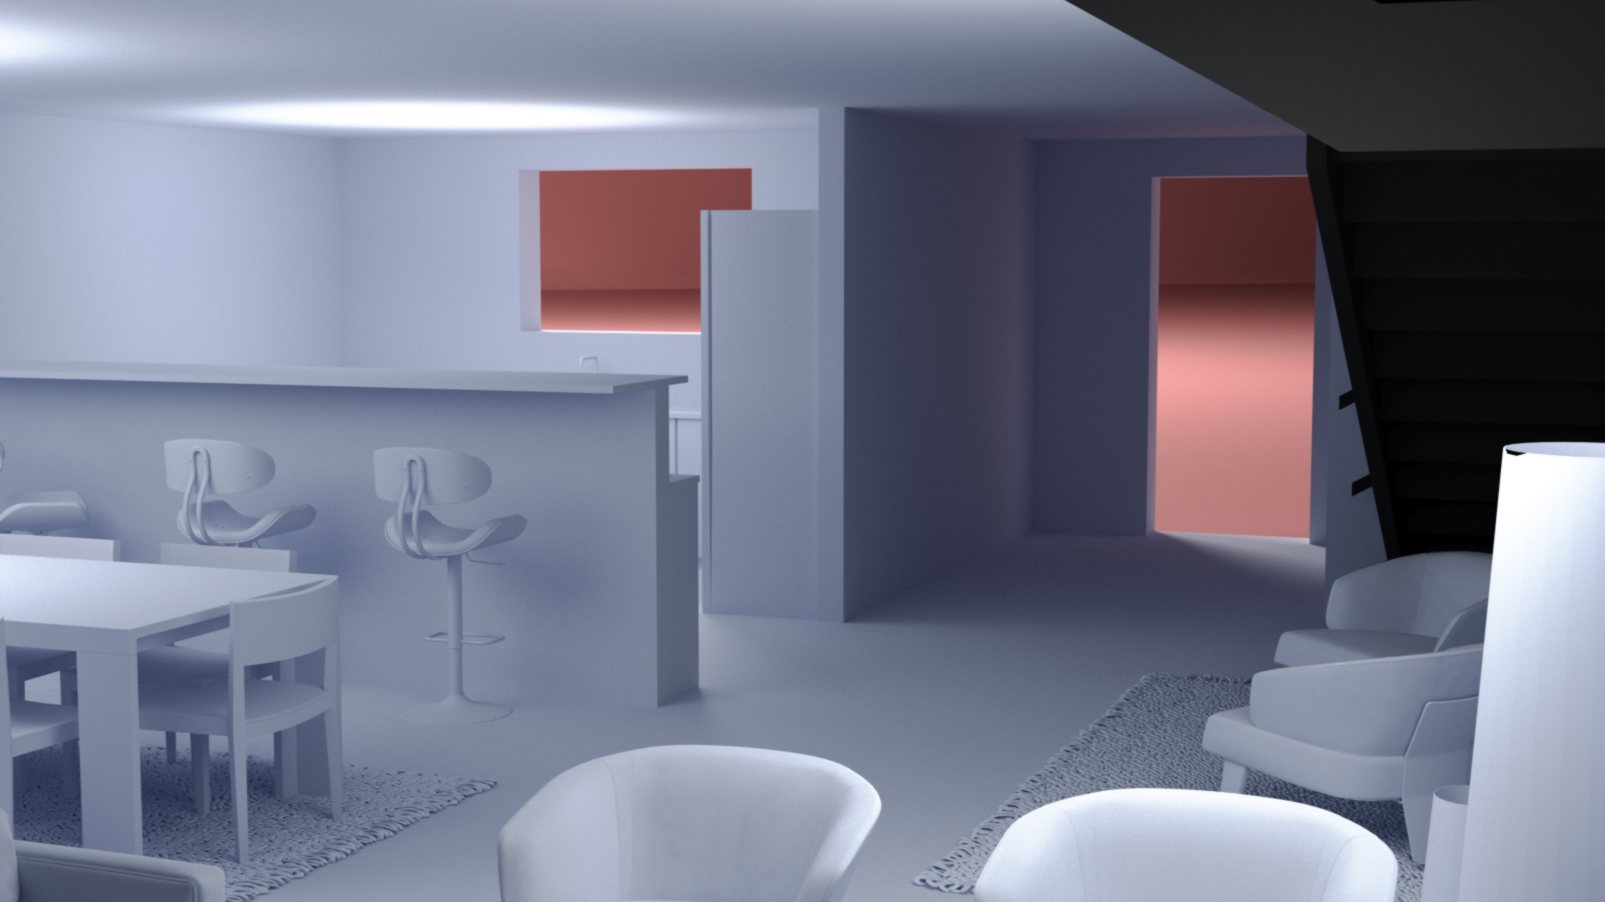
Ground floor: Living area and dining beyond
07Ground floorLiving area and dining beyond
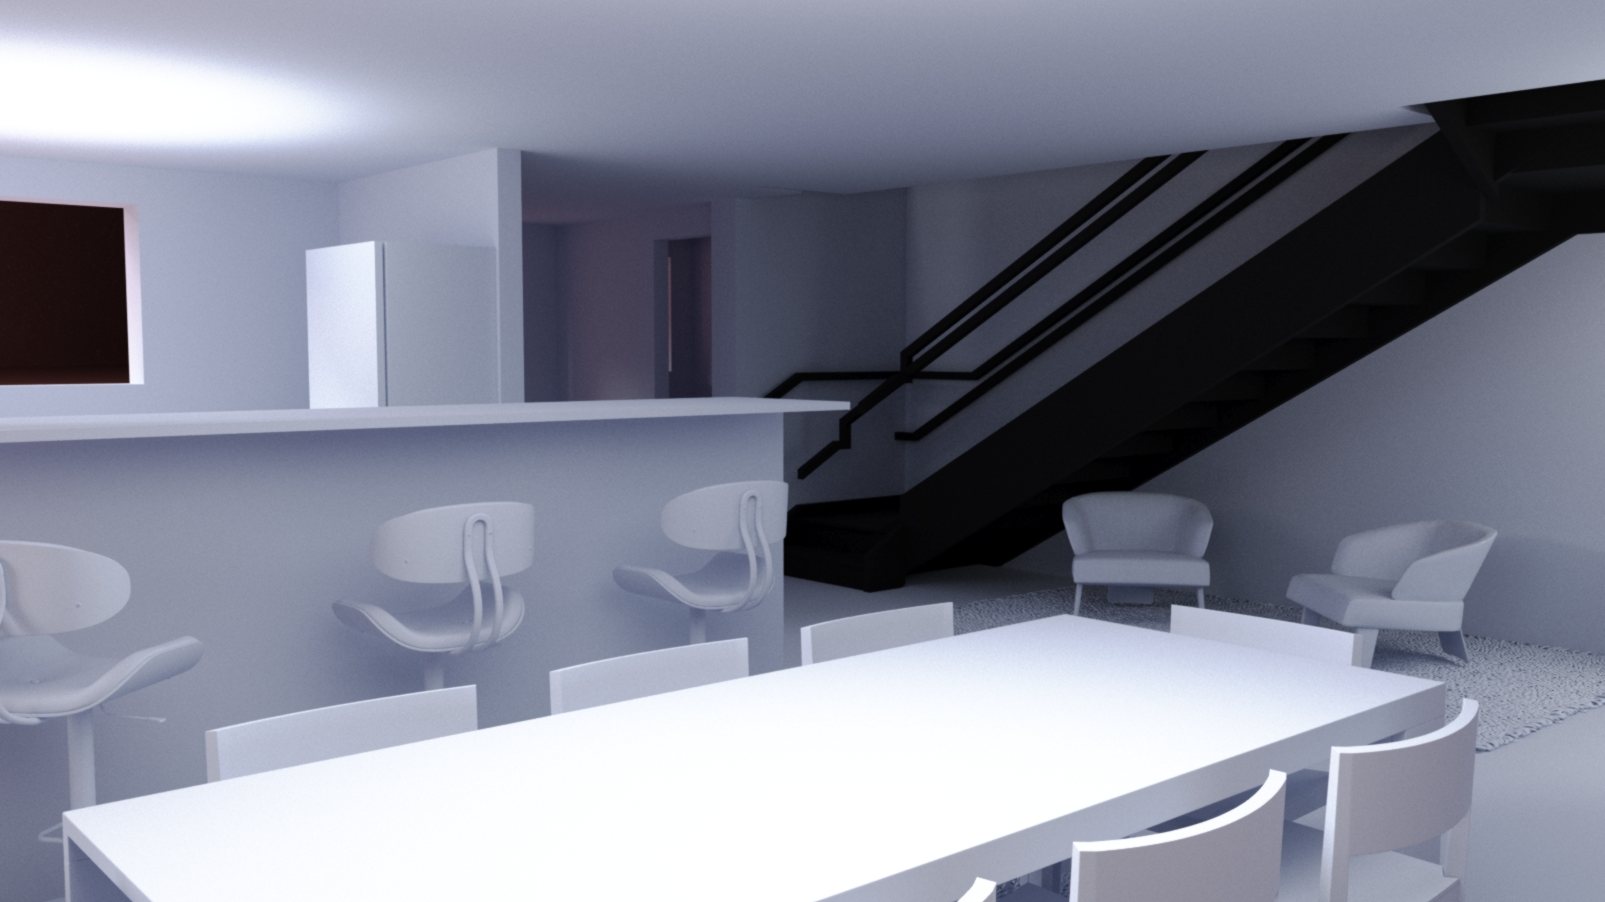
Ground floor: Dining table for eight
08Ground floorDining table for eight
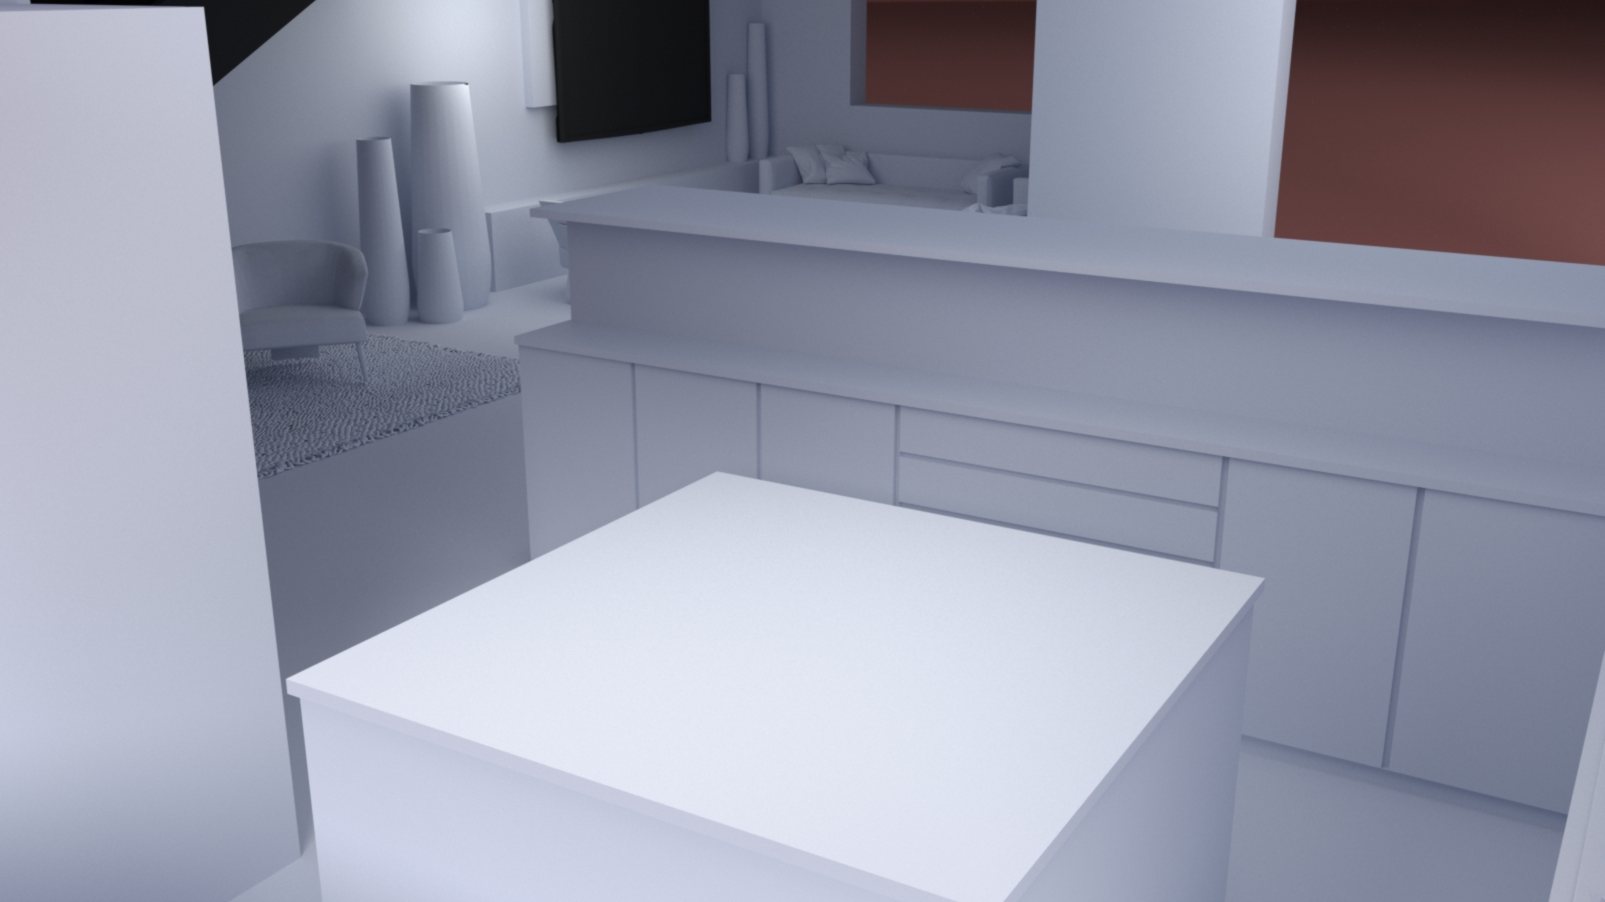
Ground floor: Kitchen island
09Ground floorKitchen island
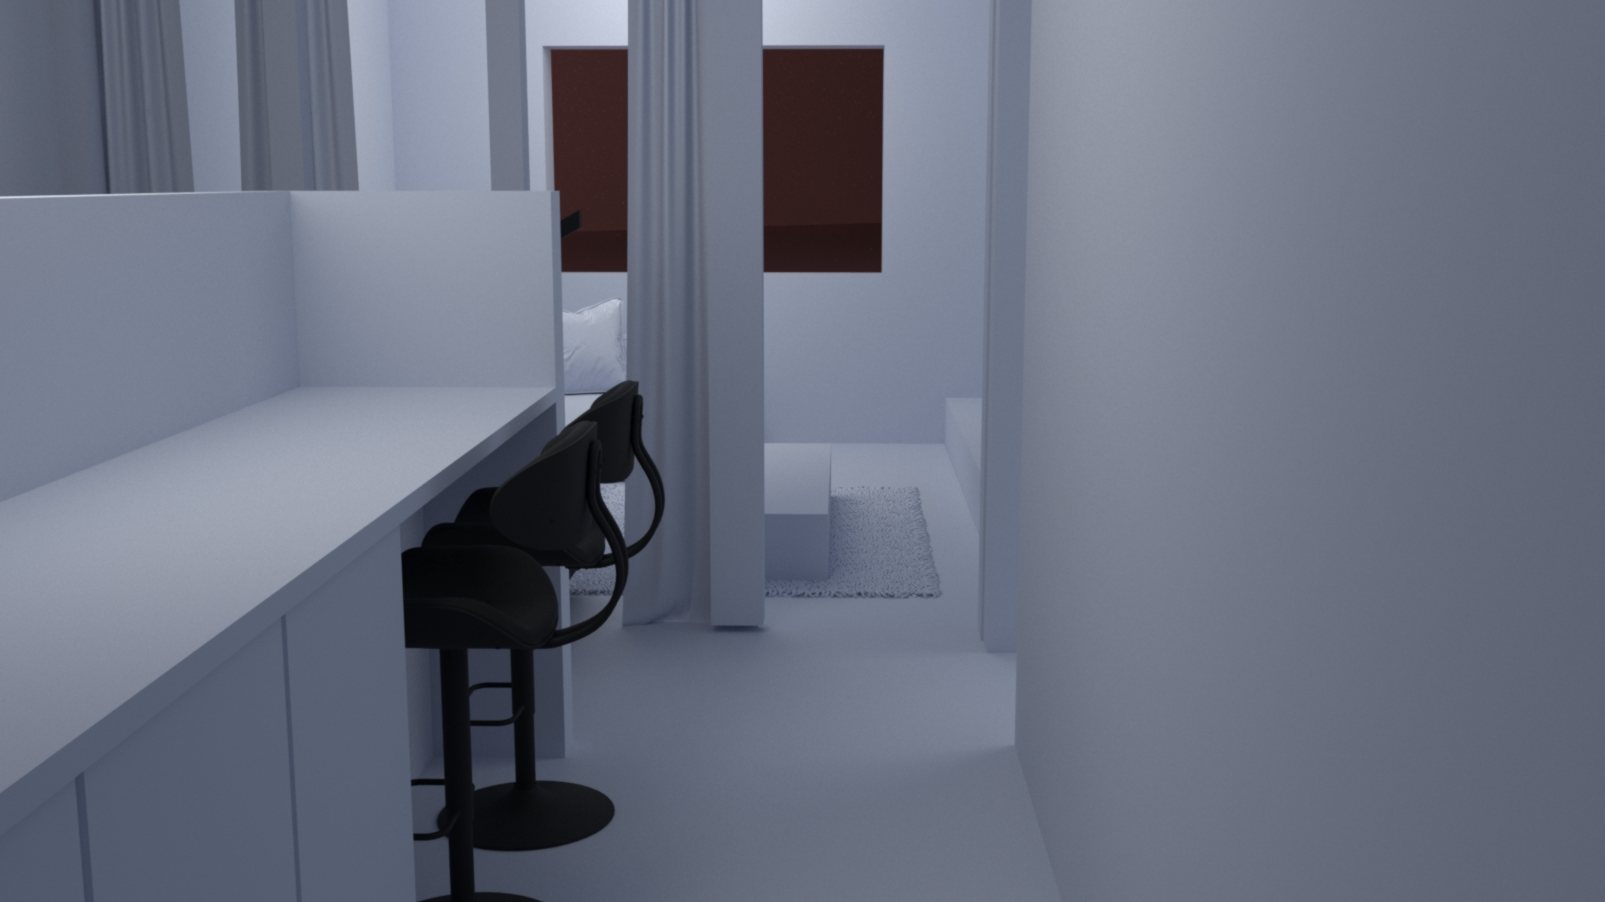
First floor: Corridor towards the arches
10First floorCorridor towards the arches
First floor: Lounge by the arched openings
11First floorLounge by the arched openings
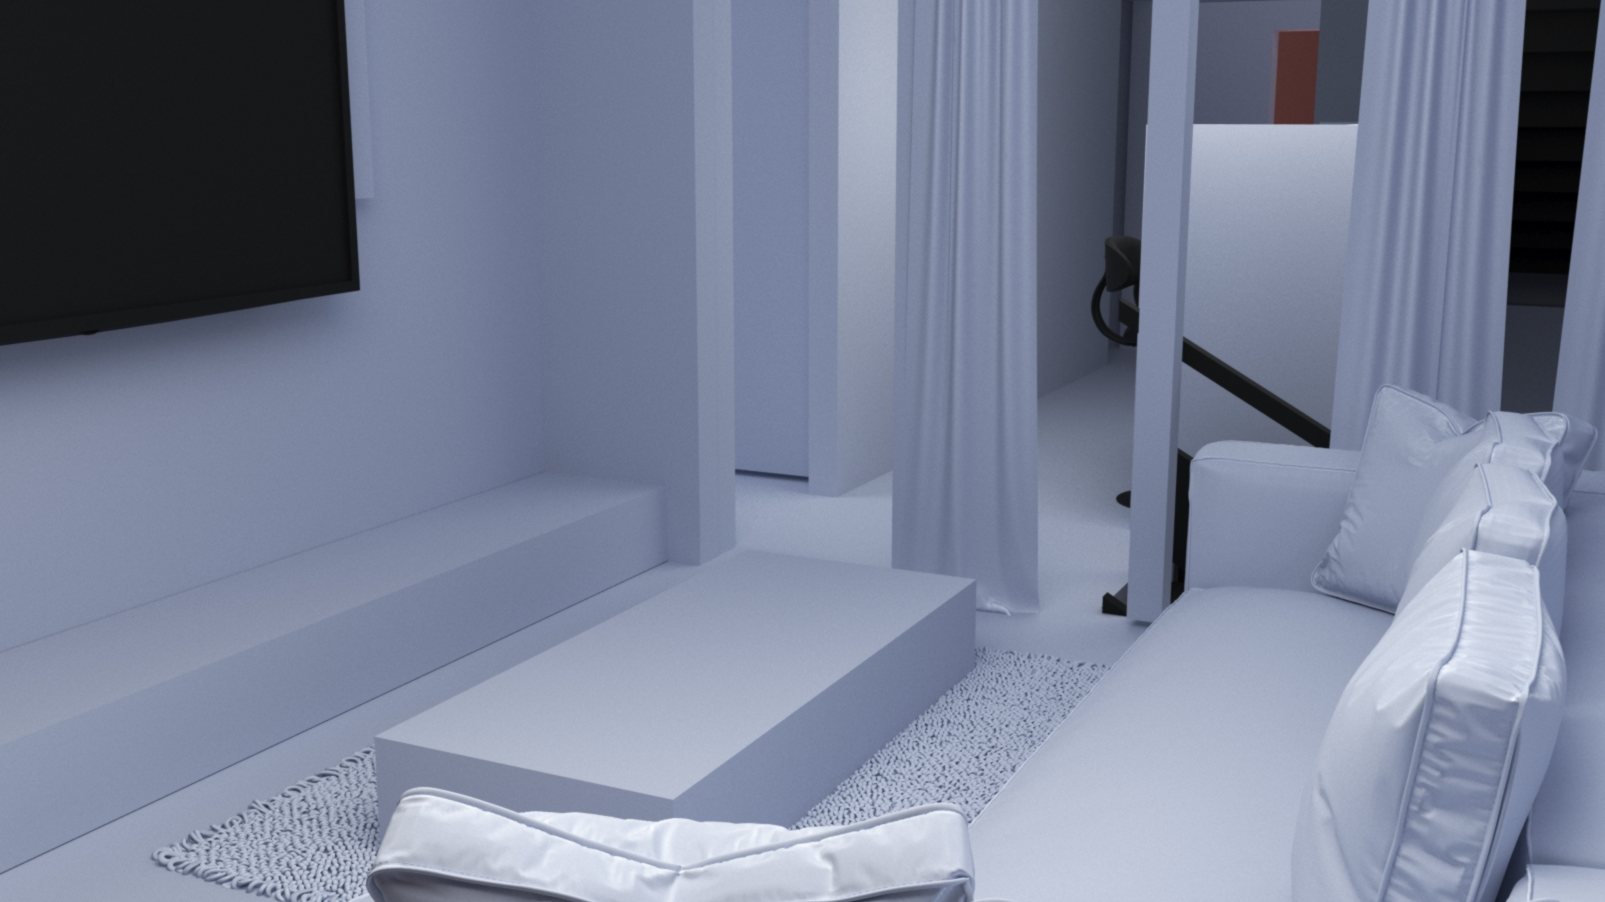
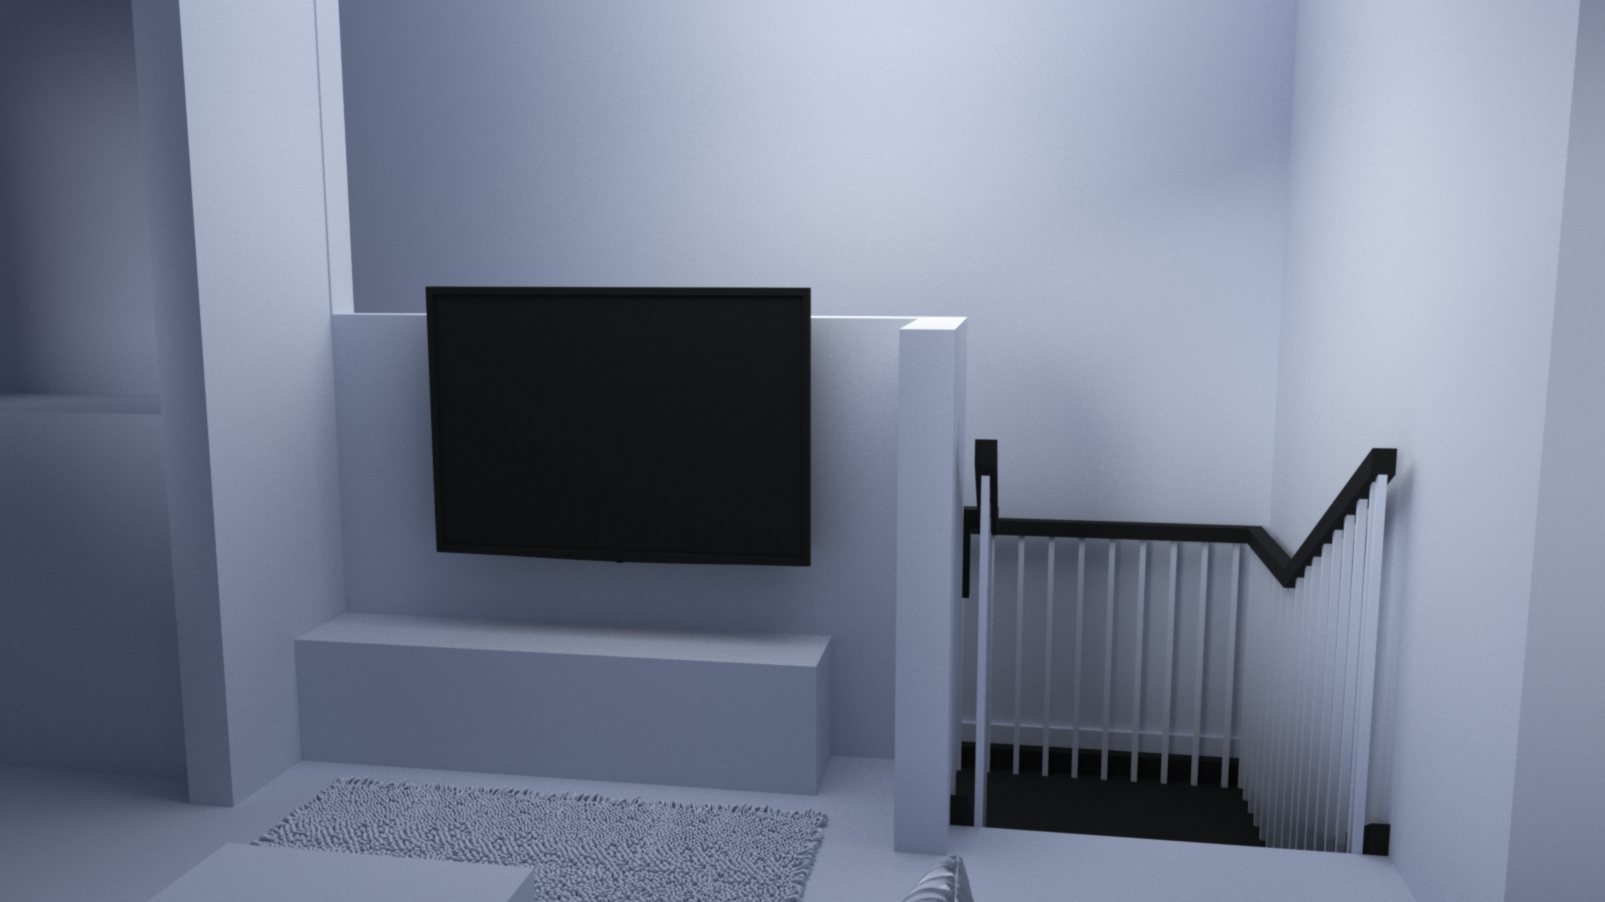
Roof floor: Sitting room at the top of the stair
12Roof floorSitting room at the top of the stair
Project

What was delivered

Furnished plans for three levels, a 3D model presented floor by floor, and interior renders.

Hire on Upwork
  • Three furnished floor plans Drawings
  • Floor-by-floor 3D model Model
  • Aerial presentation renders Visualisation
  • Interior views on every level Interiors
  • Project logo Identity