Aly ElGabaly Ph.D Architect Prototype 5 · glass garden house
Landscape · Pavilion

Prototype 5

A steel-and-glass garden house at the corner of a villa garden. Scroll: the site draws, the garden wall rises, and the pavilion is built frame by frame.

Scroll to build
01 · Site

The garden in plan

Ground, house footprint and garden elements trace across the site.

02 · Boundary

The garden wall rises

The slatted boundary fence closes the garden on two sides.

03 · Pavilion

Built frame by frame

A terracotta deck, then the steel frame of the glass house in the garden corner.

04 · Light

Into the corner

Surfaces gather under a low sun and the camera settles on the pavilion.
Renders

The glass house, and the apartment

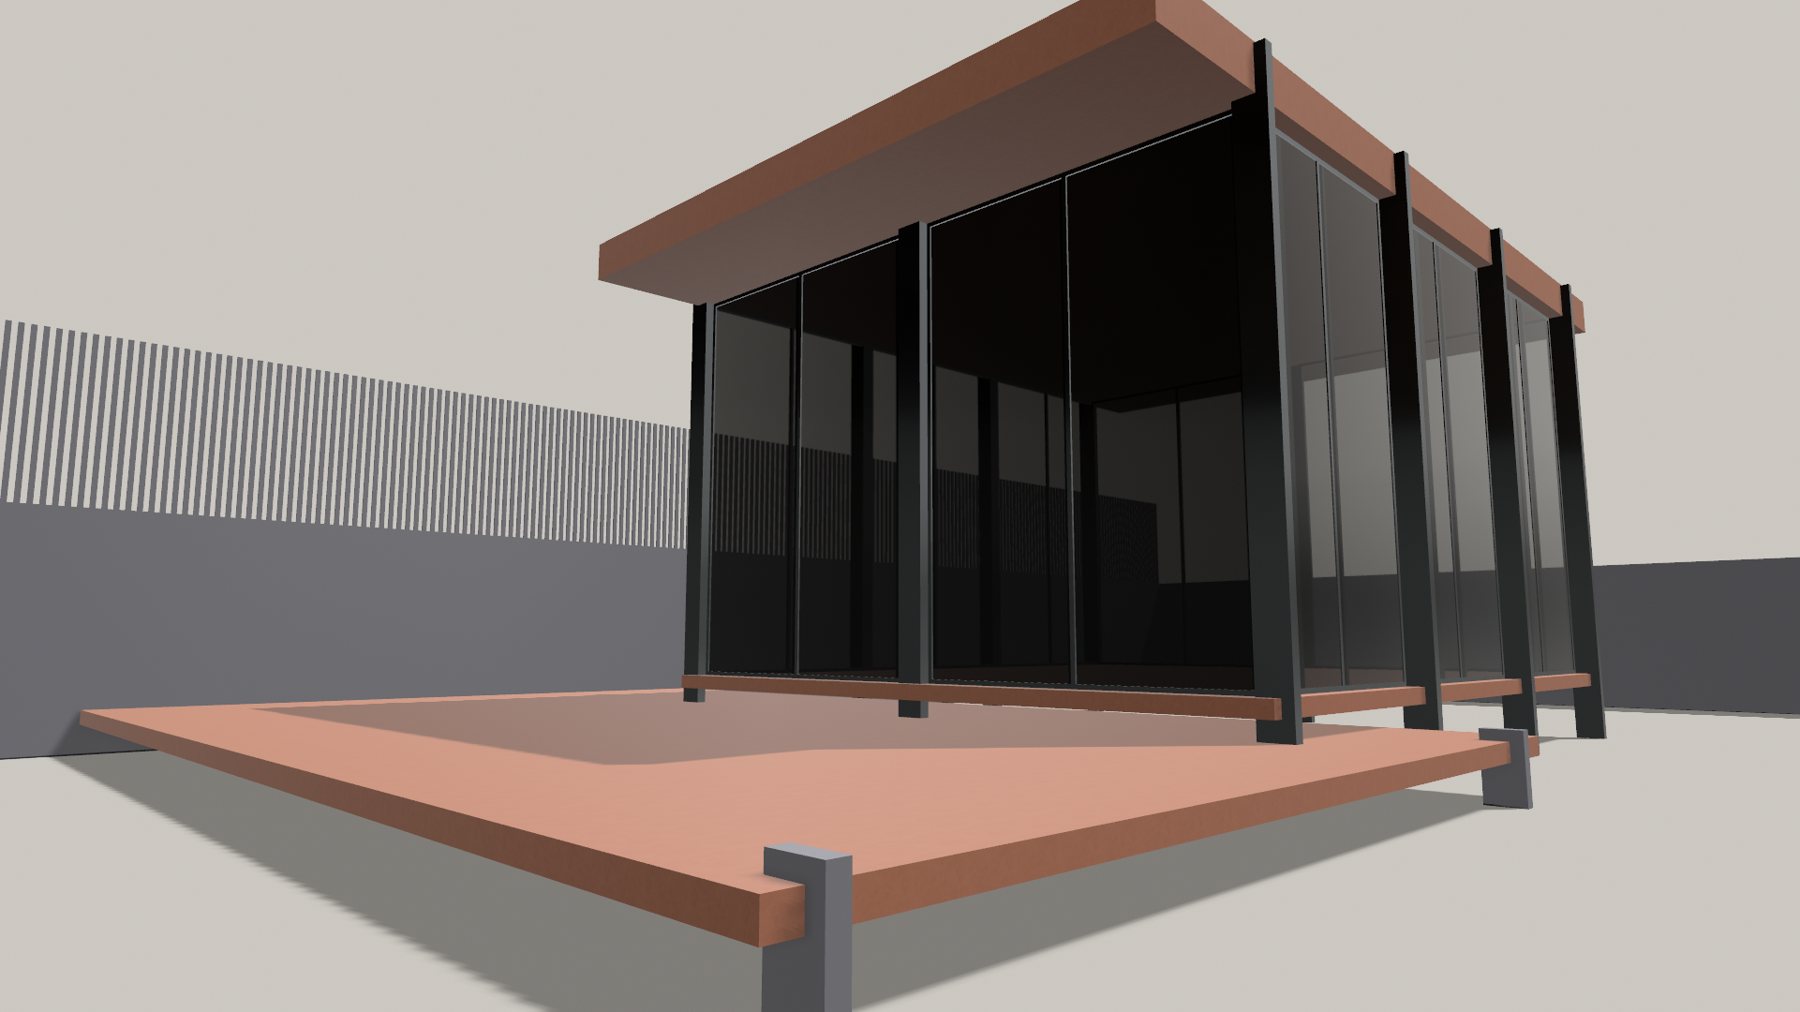
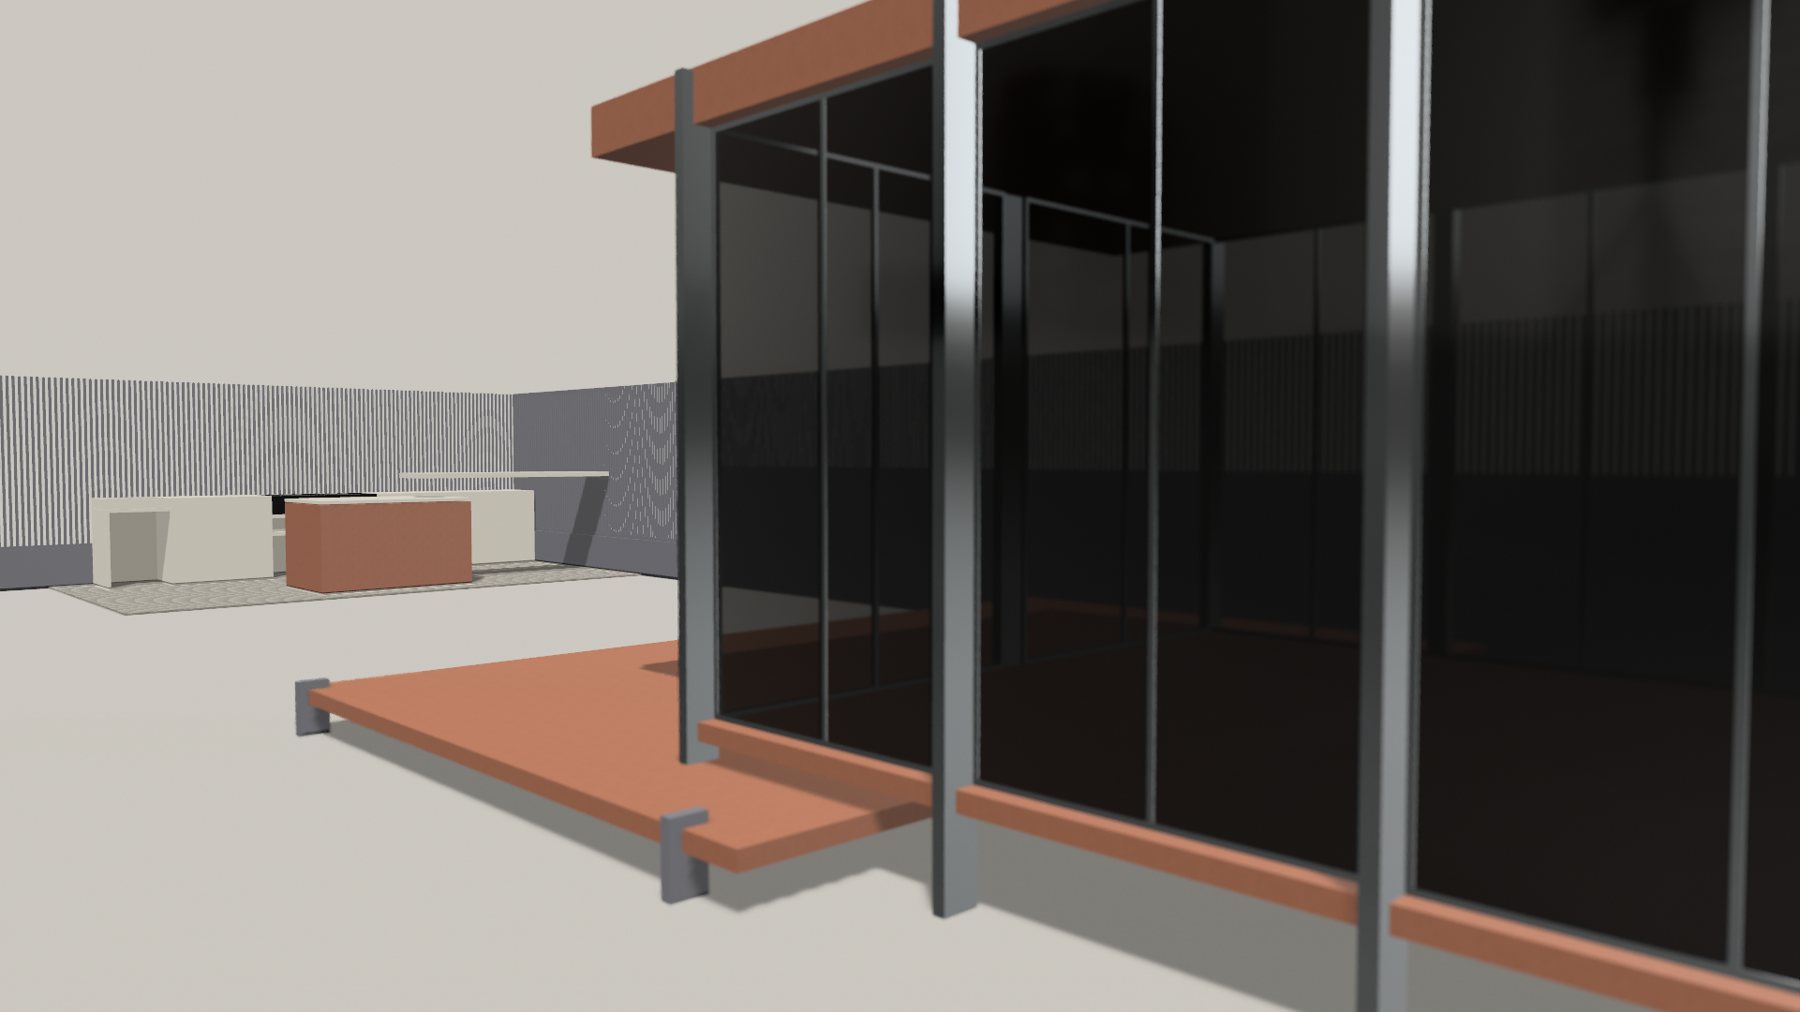
The glass house: Steel frame and dark glazing on a terracotta deck
01The glass houseSteel frame and dark glazing on a terracotta deck
Under the roof plane: The deck reaches past the glass line
02Under the roof planeThe deck reaches past the glass line
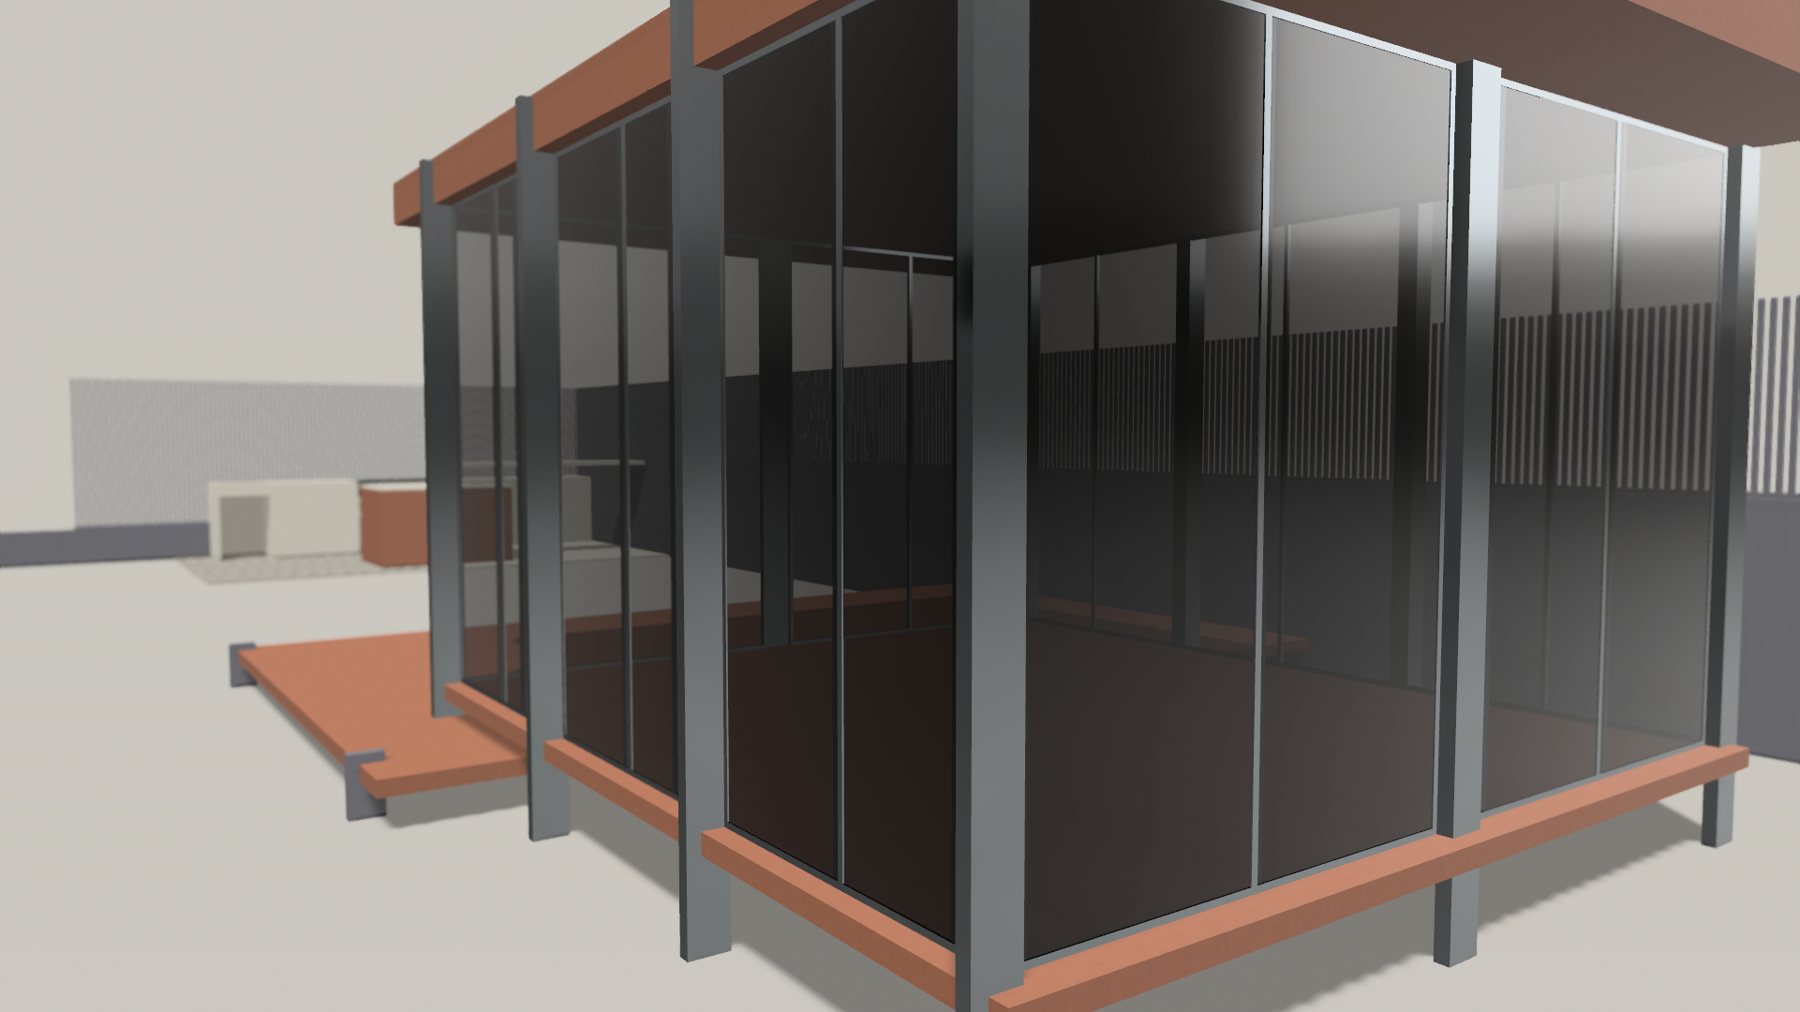
Corner view: Columns set outside the glazing
03Corner viewColumns set outside the glazing
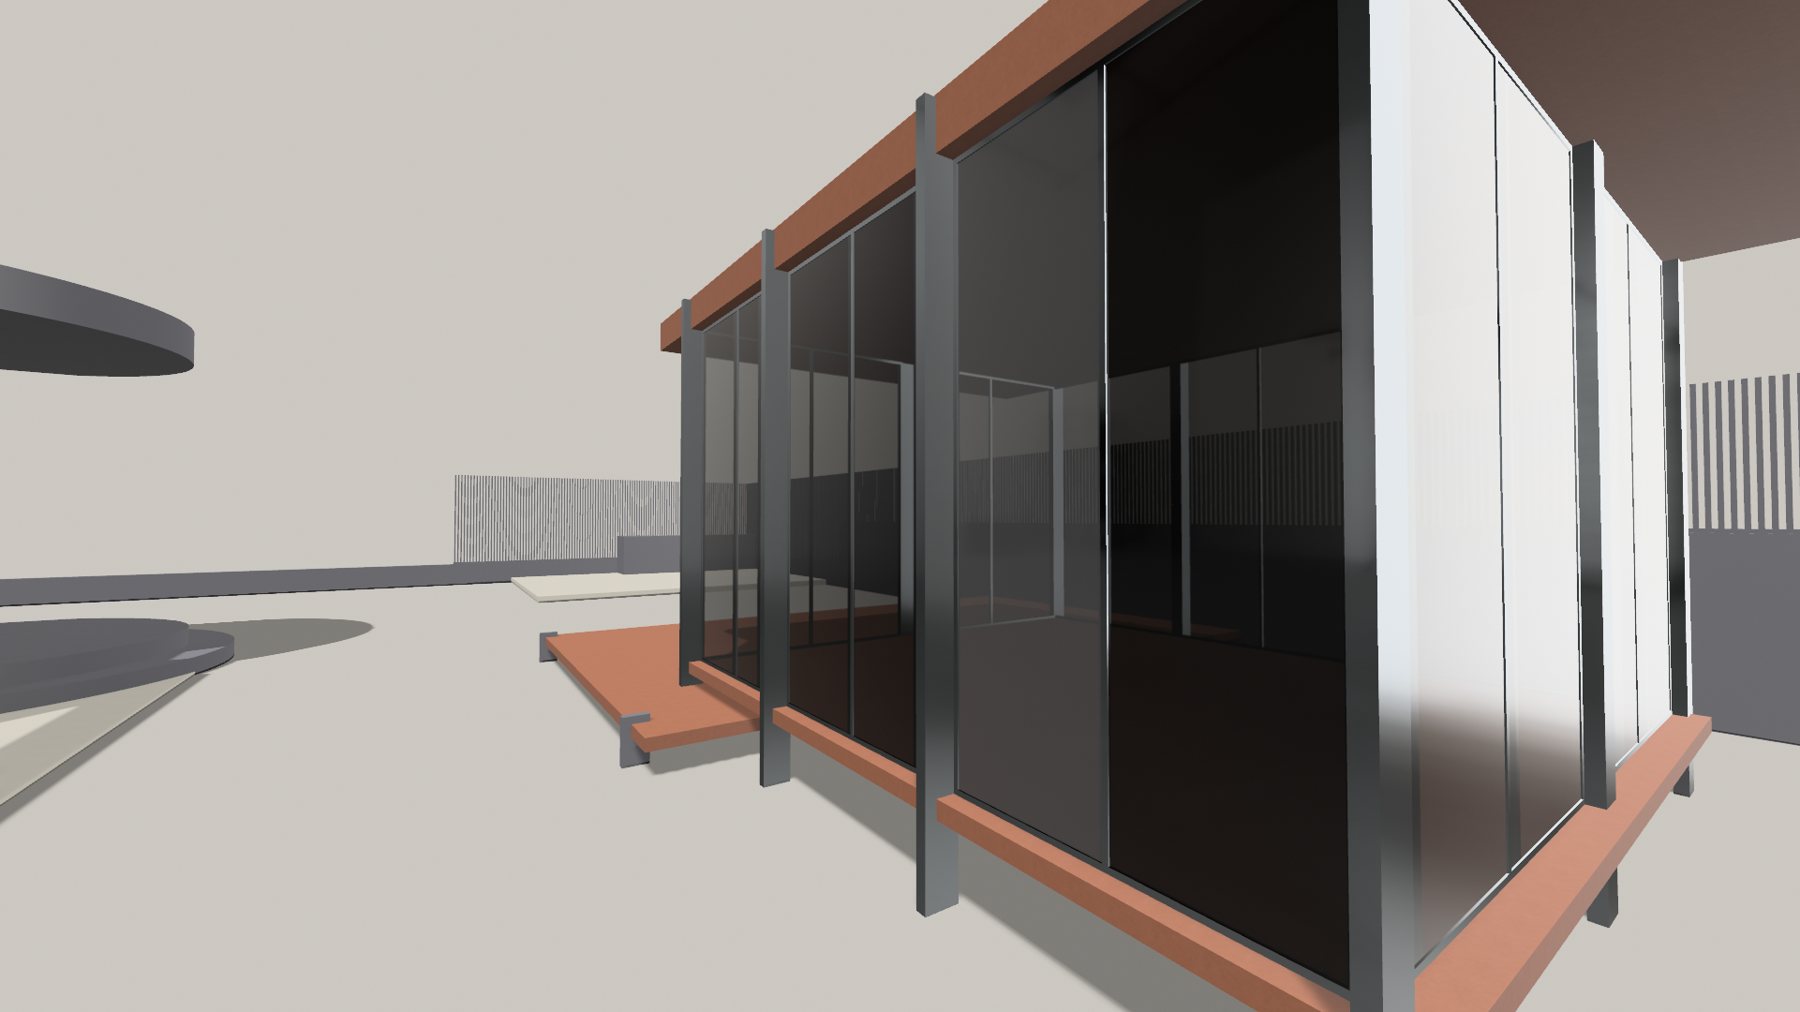
Along the garden wall: The pavilion against the boundary fence
04Along the garden wallThe pavilion against the boundary fence
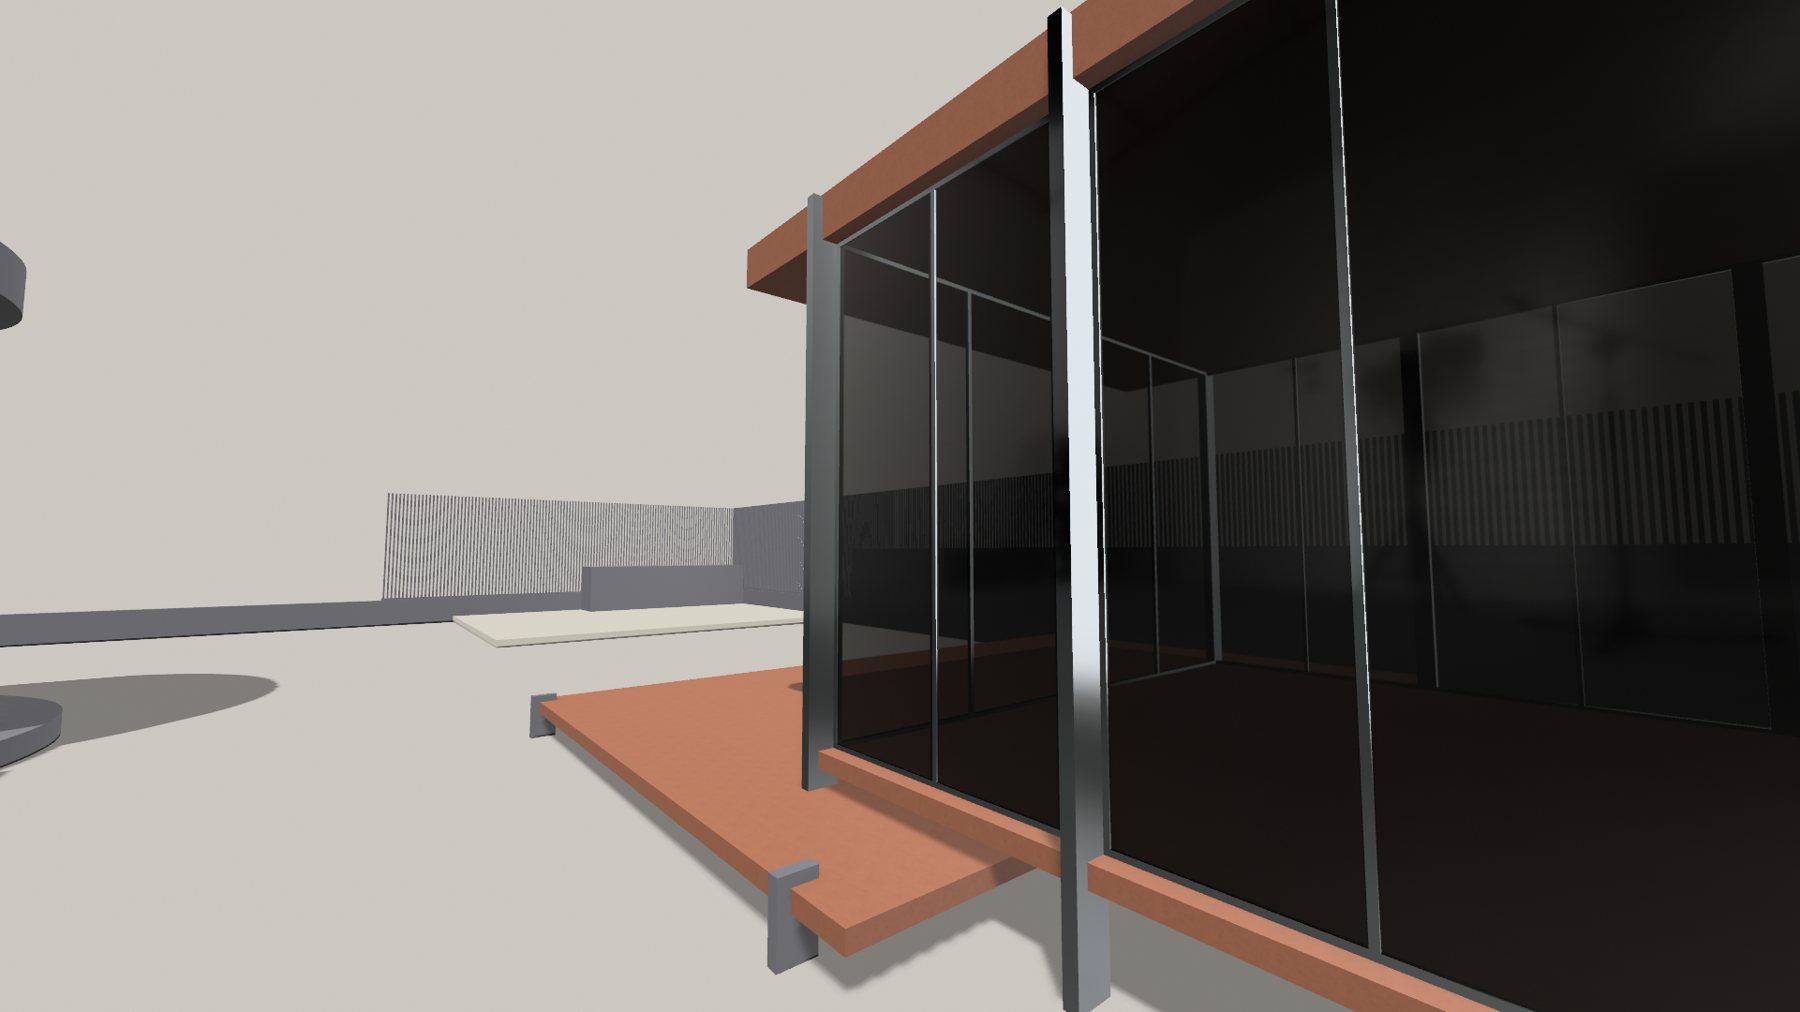
Close to the glass: Frame and deck edge
05Close to the glassFrame and deck edge
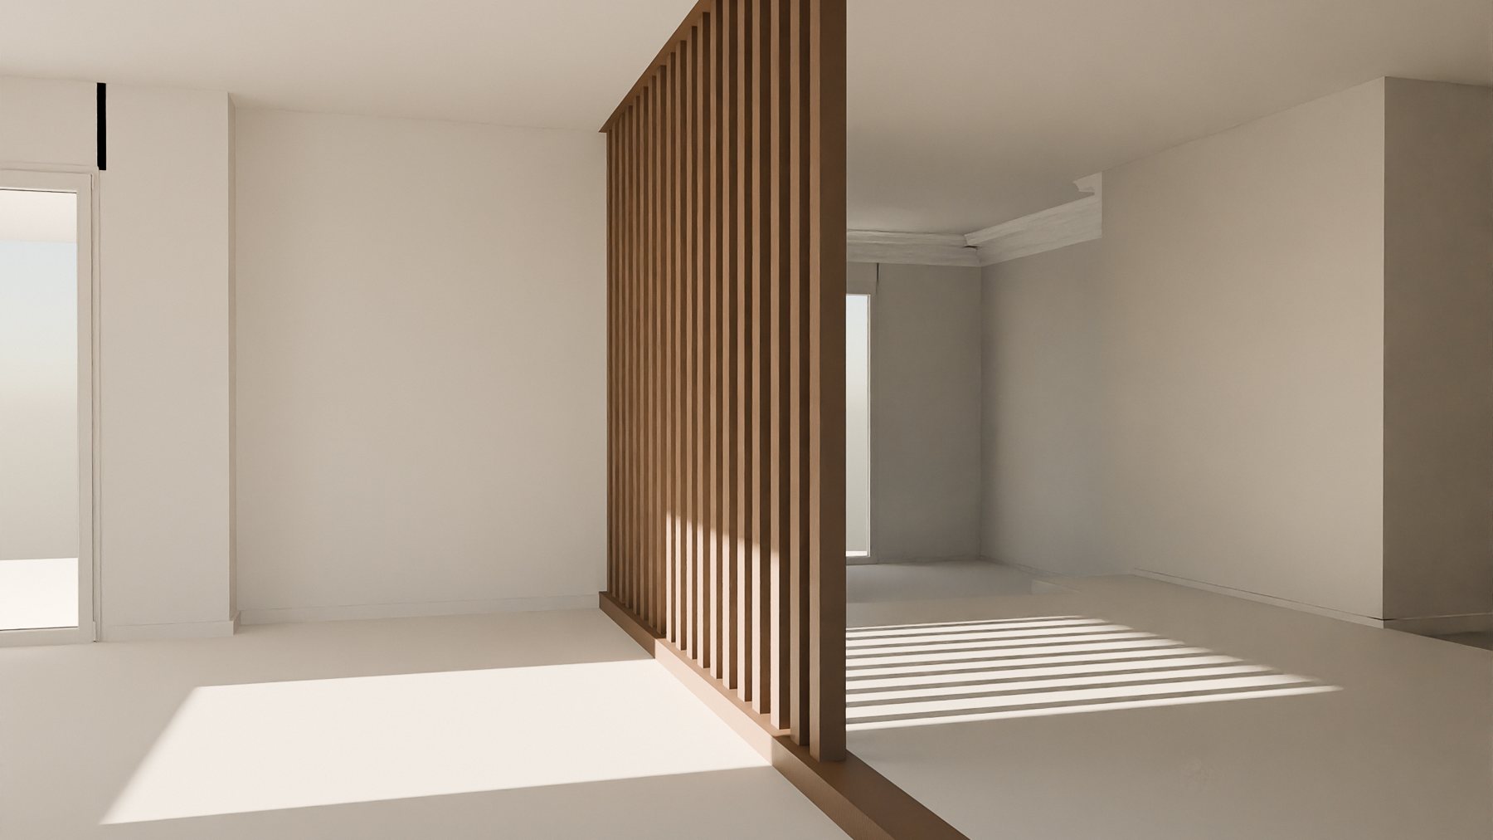
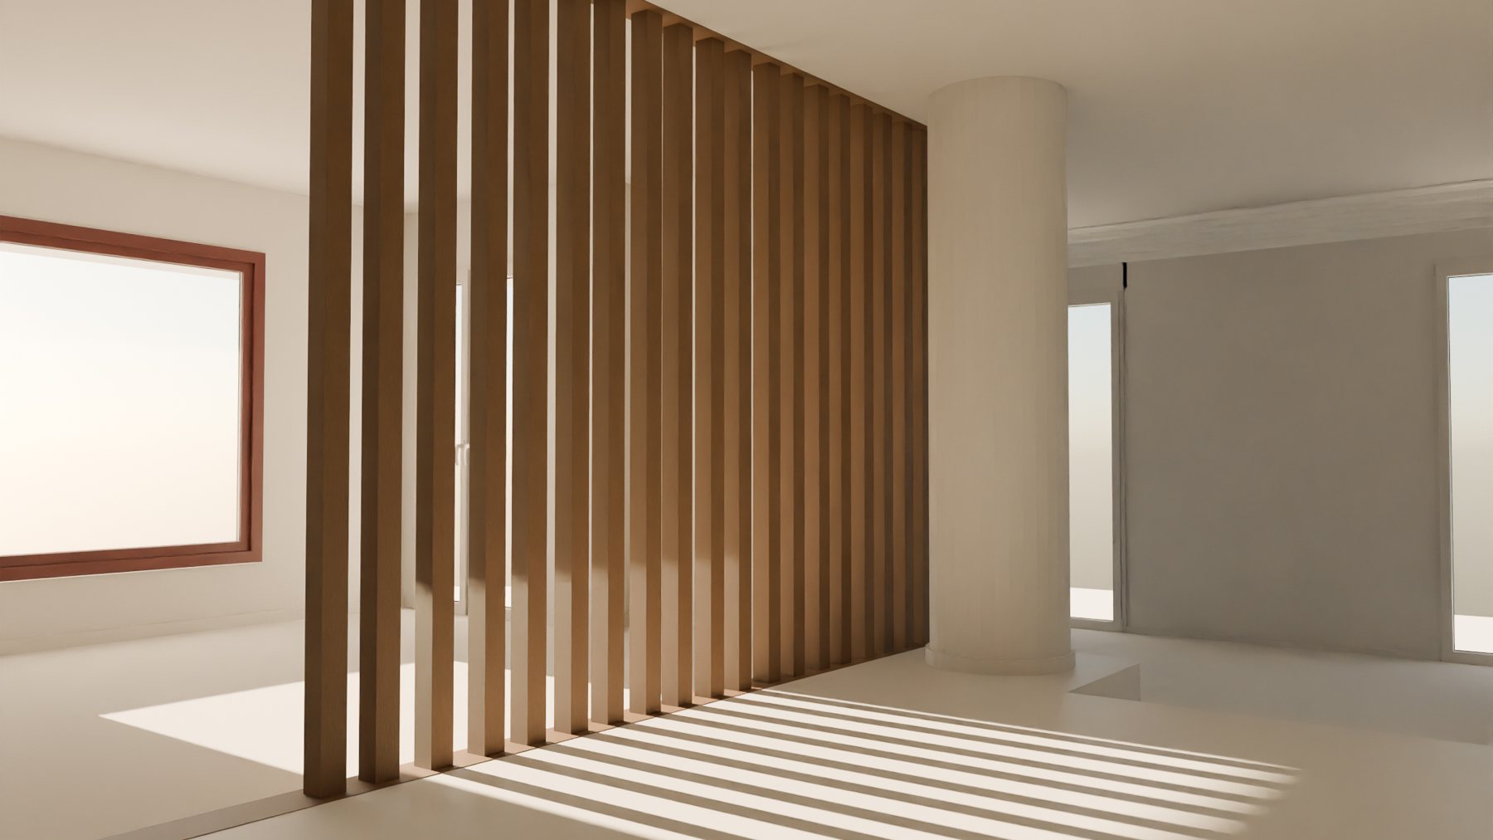
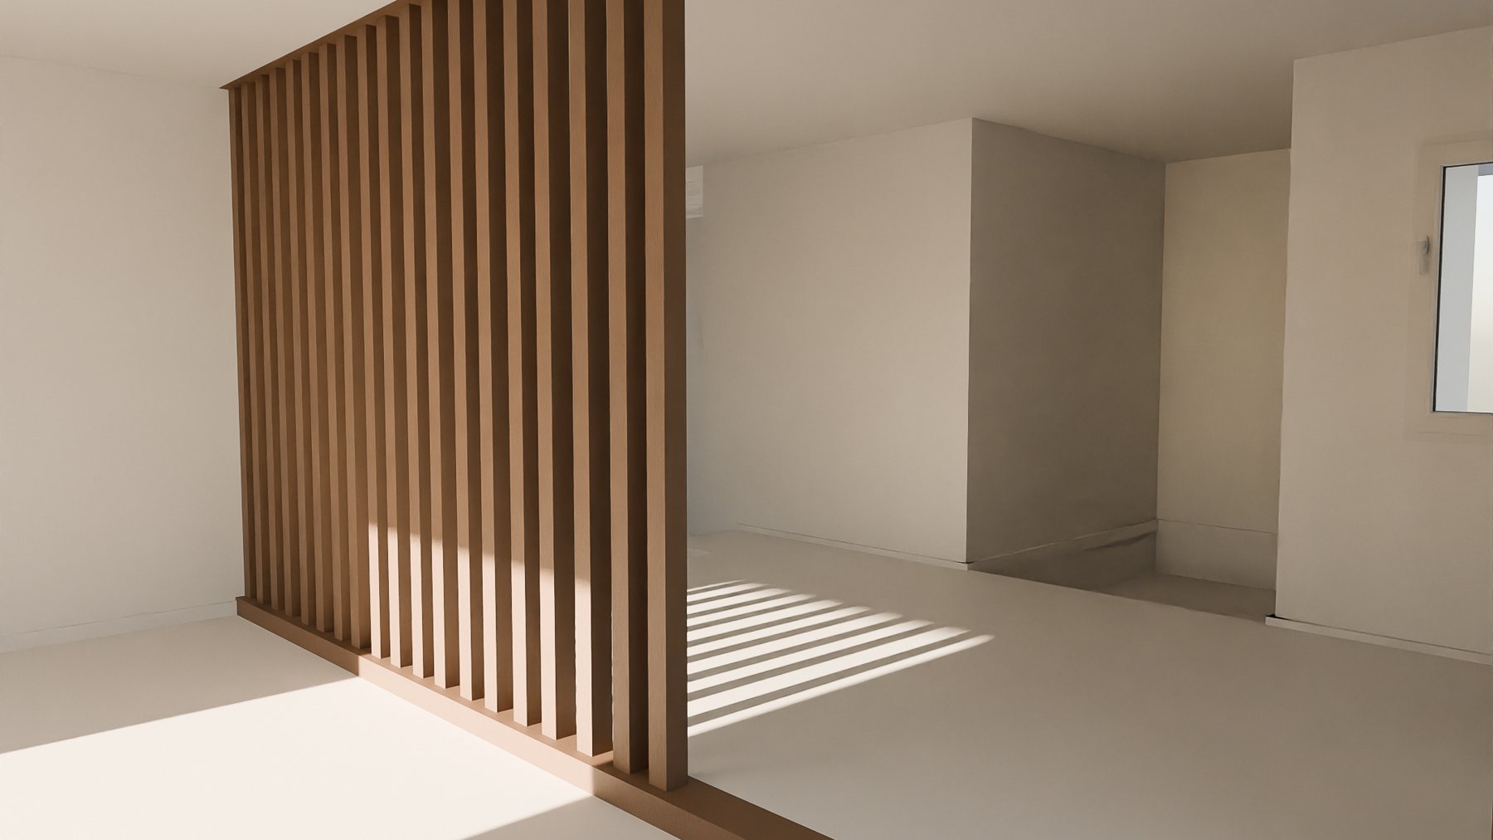
Apartment living room: Timber slat screen in low sun
06Apartment living roomTimber slat screen in low sun
Slat screen: Sunlight striped across the floor
07Slat screenSunlight striped across the floor
Living space: The screen dividing the room
08Living spaceThe screen dividing the room
Project

What was delivered

A site model with garden, boundary wall and glass pavilion, 2D drawings of the glass house, and renders of the pavilion and the apartment interior.

Hire on Upwork
  • Glass house drawings Drawings
  • Garden and site 3D model Model
  • Pavilion renders Visualisation
  • Timber slat screen interior Interiors
  • Apartment furnished plan Drawings