Aly ElGabaly Ph.D ArchitectPrototype 6 · child’s room
Interiors · Child’s room

Prototype 6

A child’s room built around a cot with rails, canopy and storage, set in deep navy. Scroll: each view draws itself as a sketch, then the render grains in beneath the lines.

Scroll to draw
01 · Sketch

The room, drawn

The cot, canopy and toy shelf, traced as a line drawing first.

02 · Above

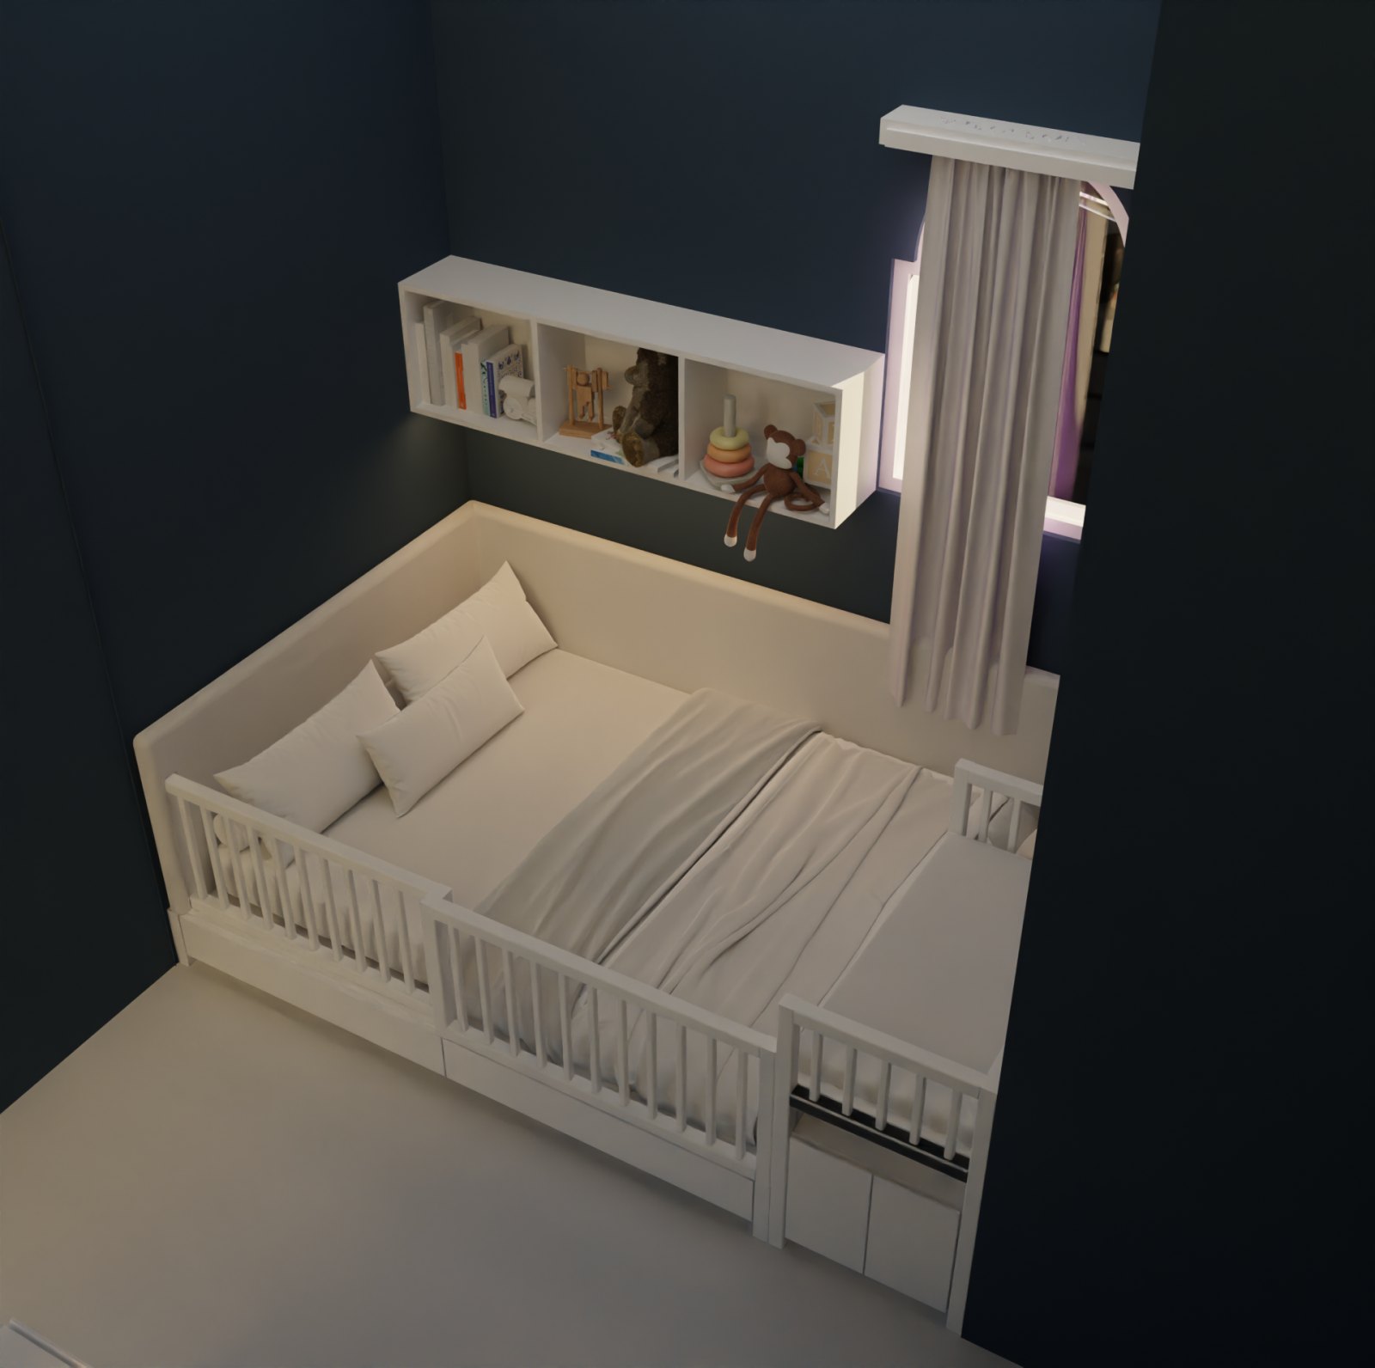
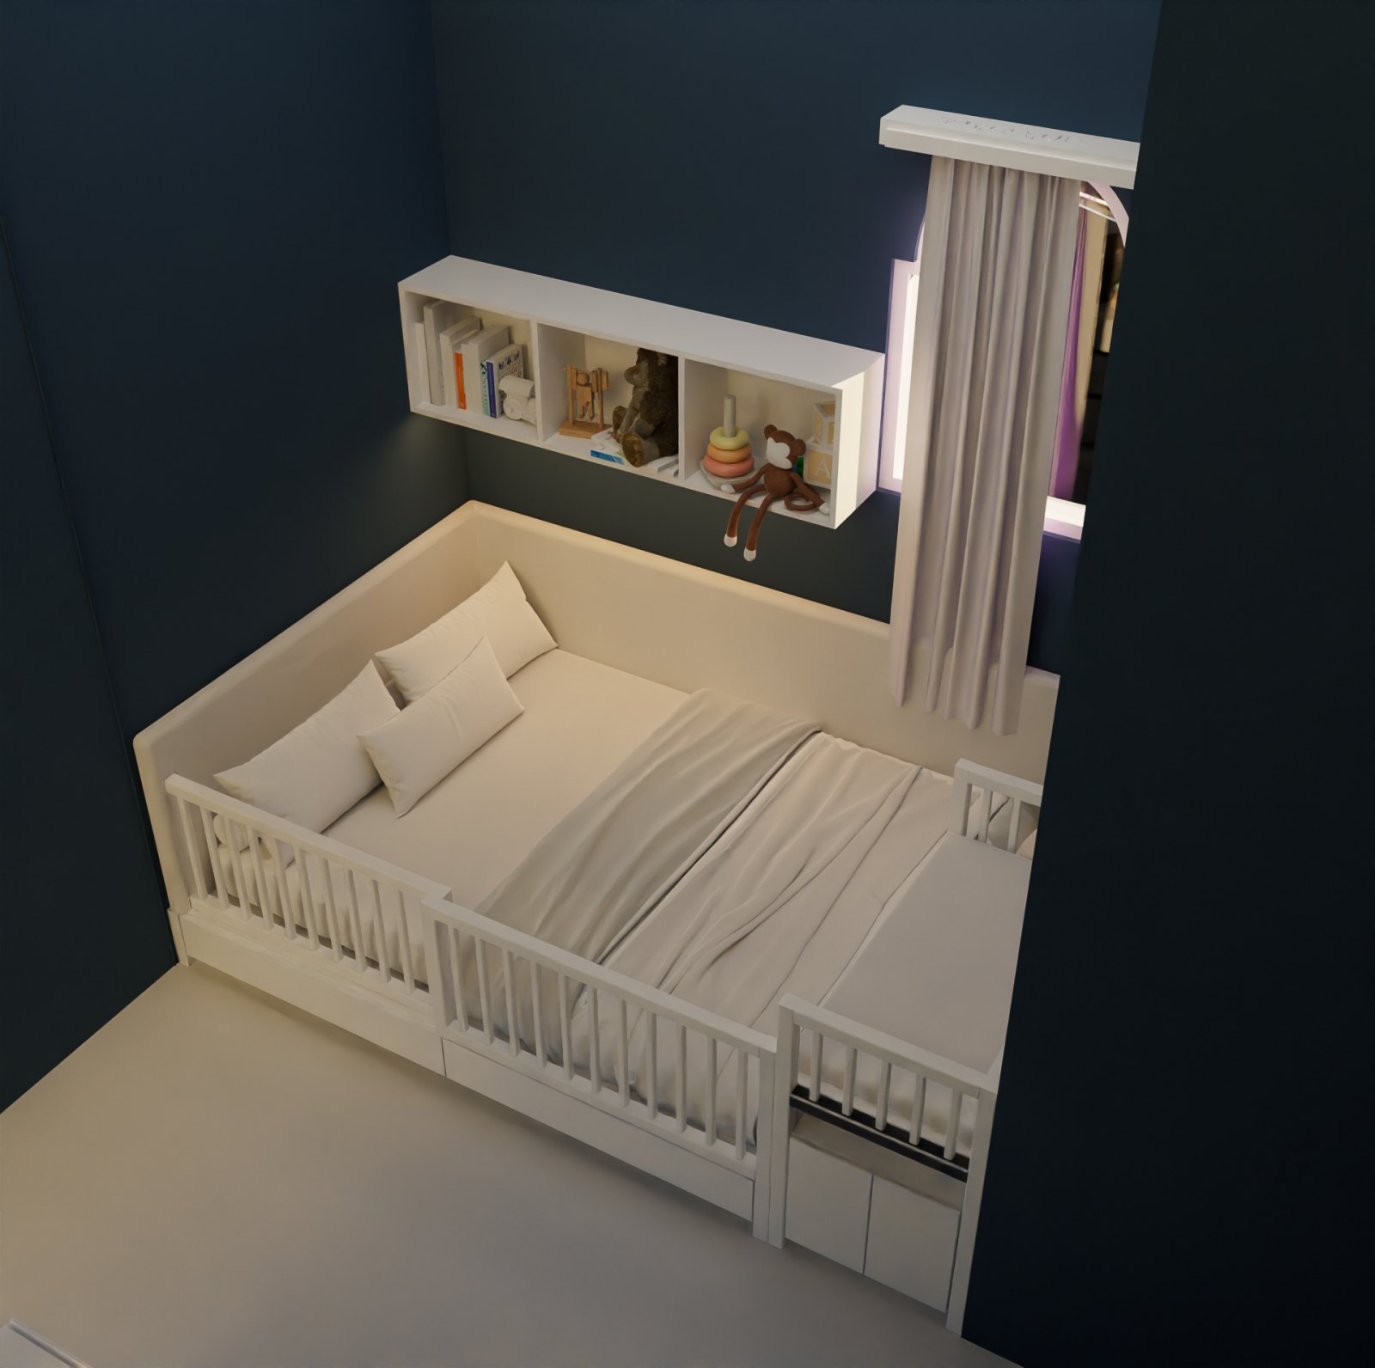
Seen from above

The cot and changing unit along one wall, the shelf above.

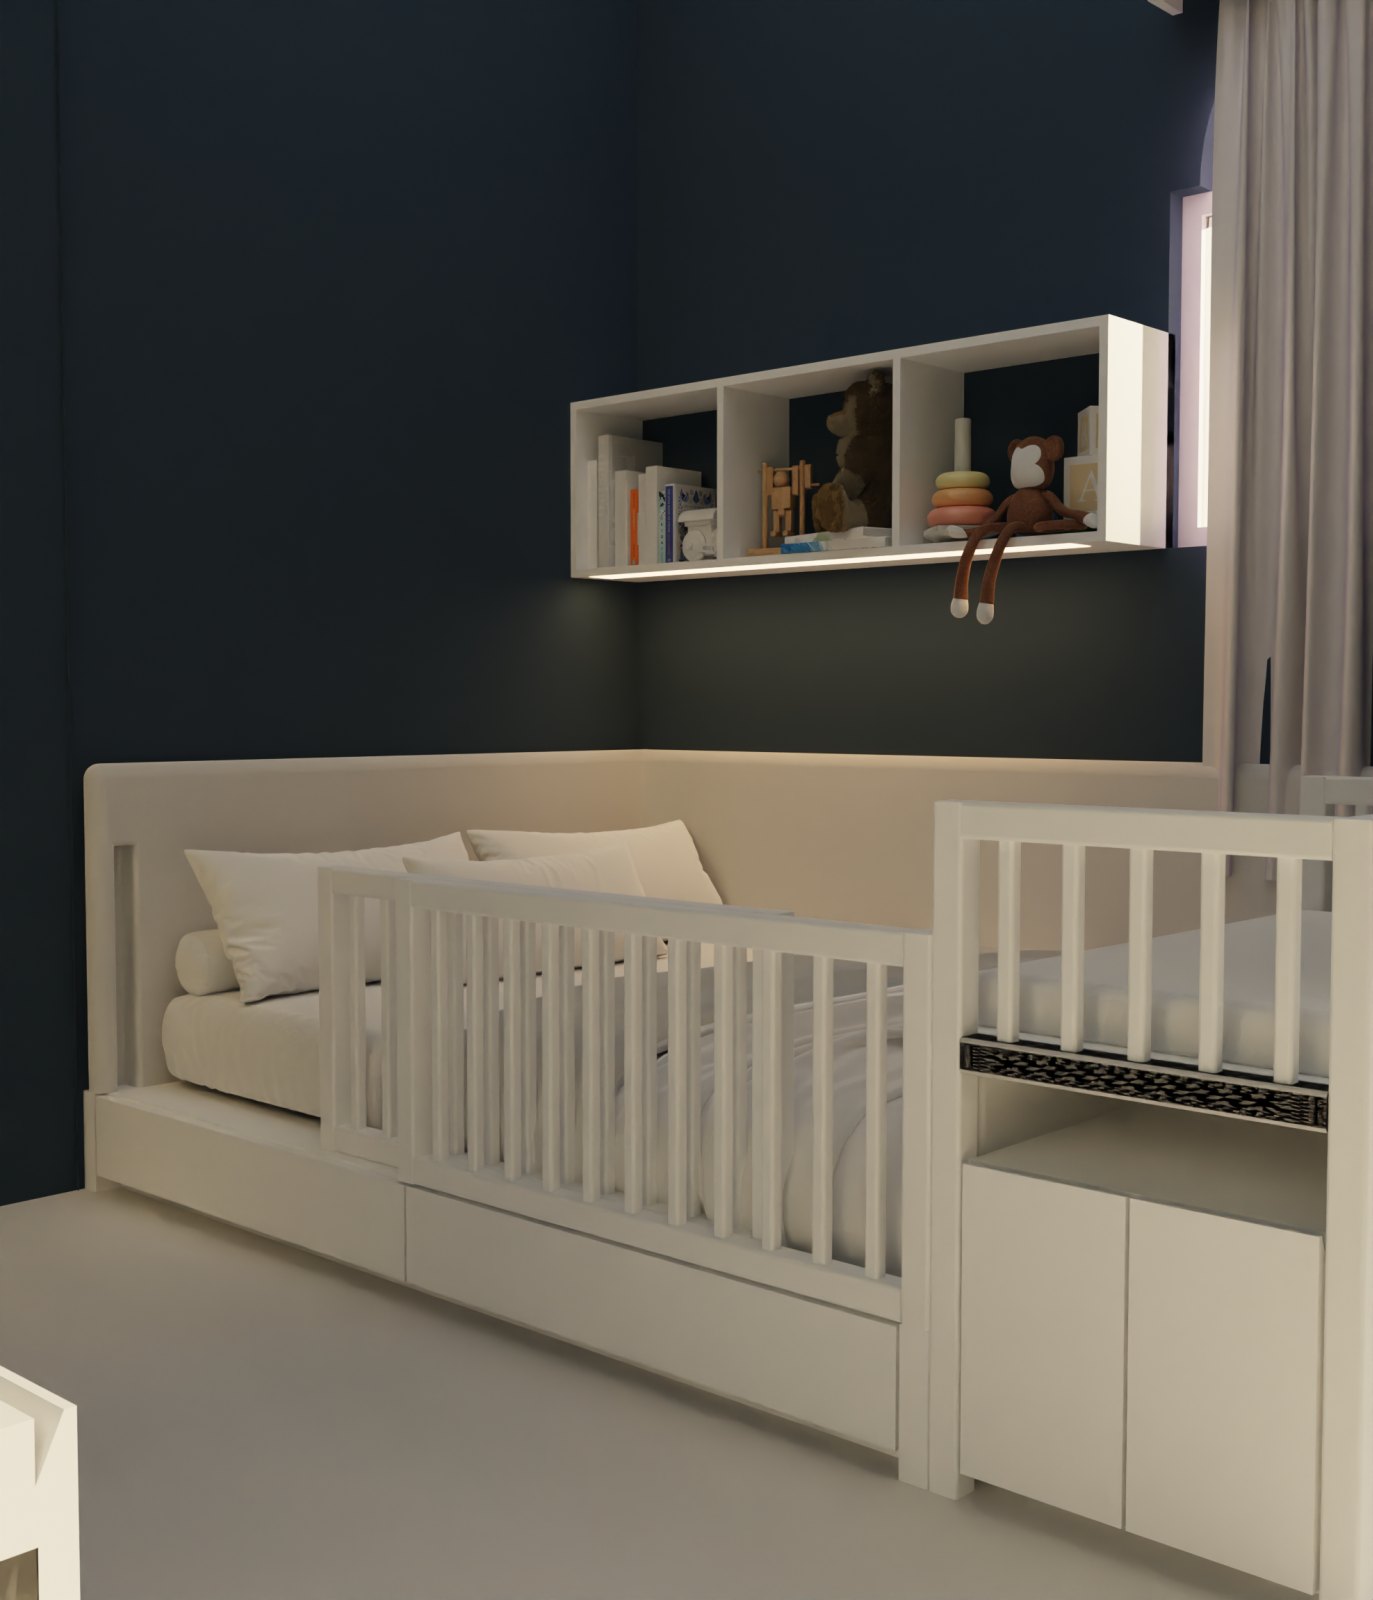
03 · Front

Rails and drawers

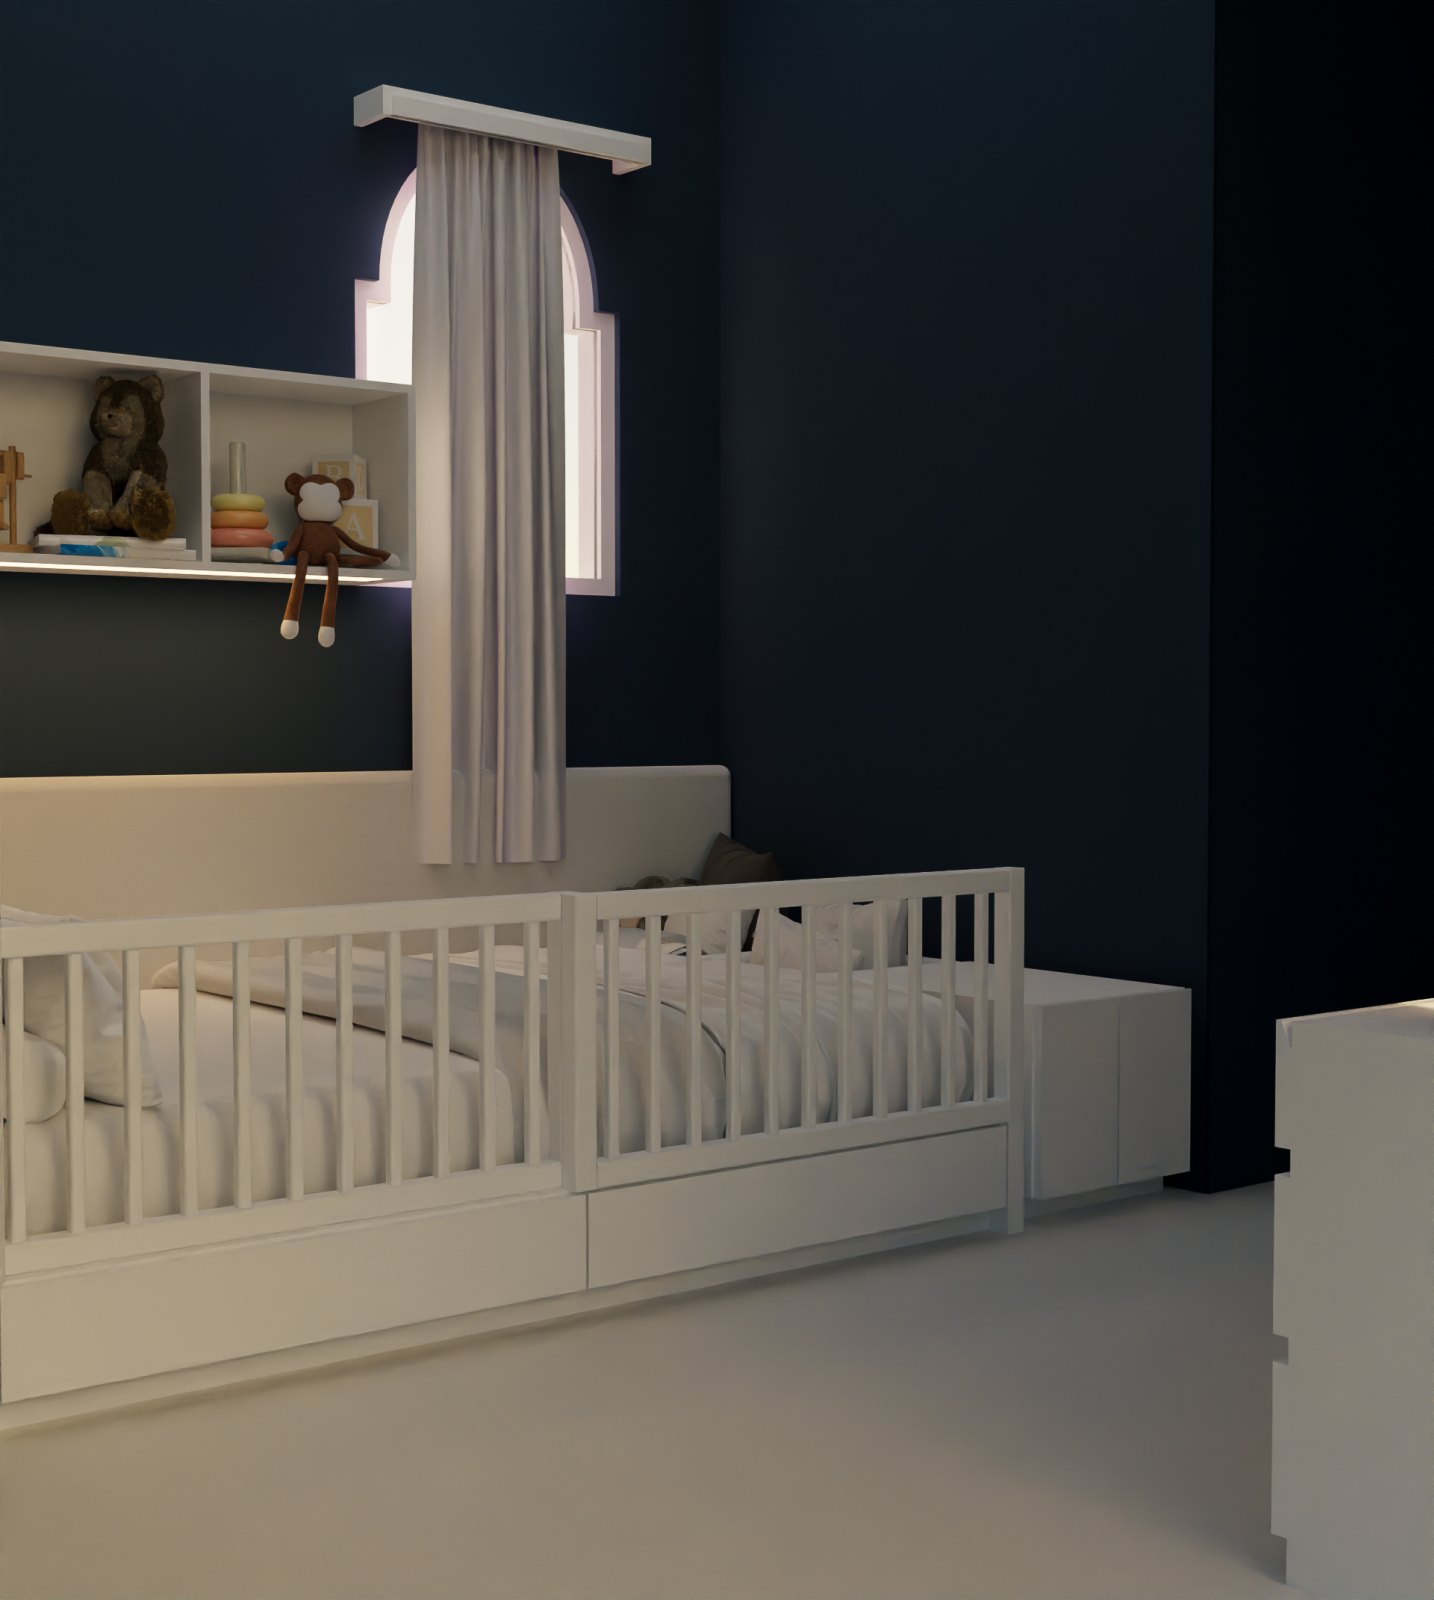
The front of the bed: rails, storage drawers and the curtain line.

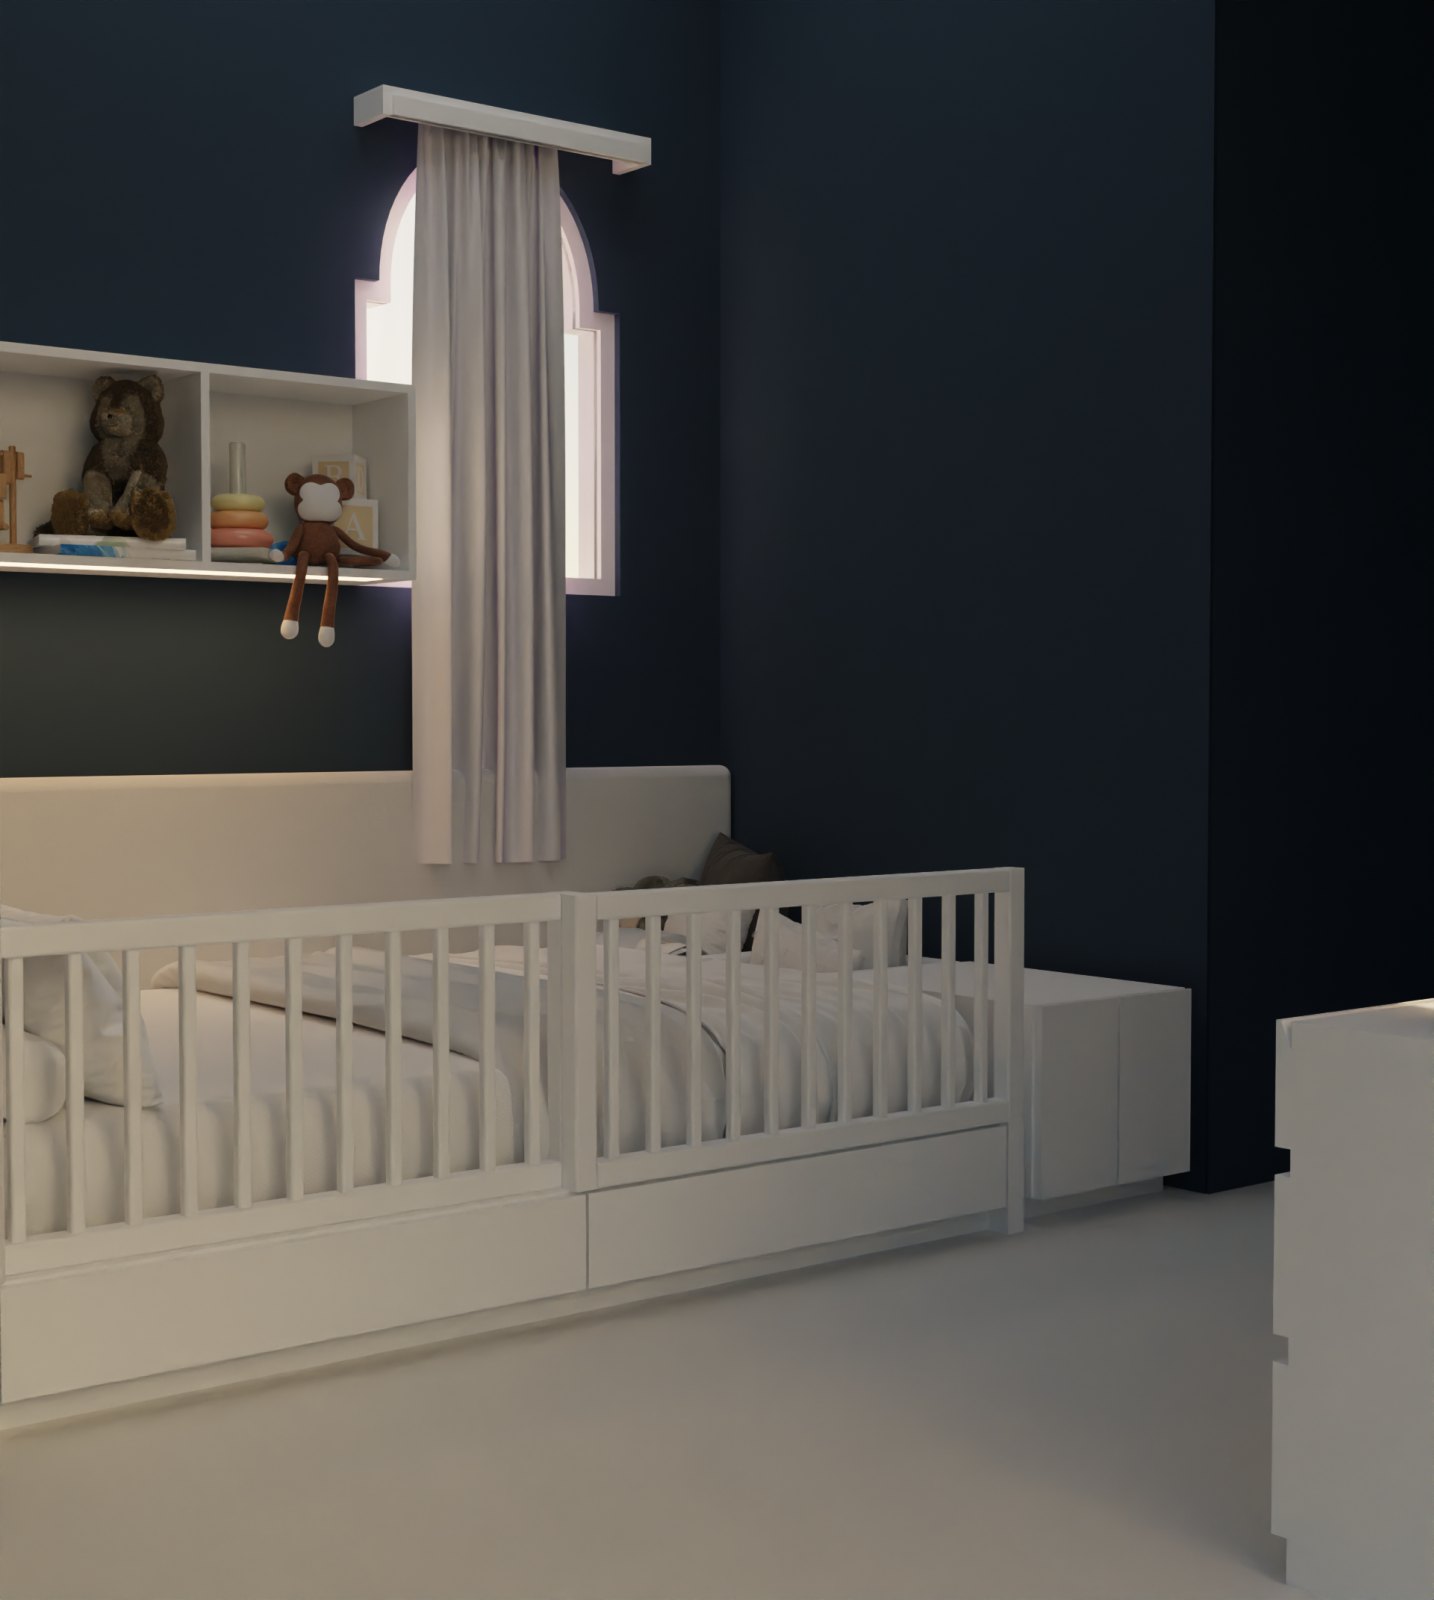
04 · Light

Lamp light

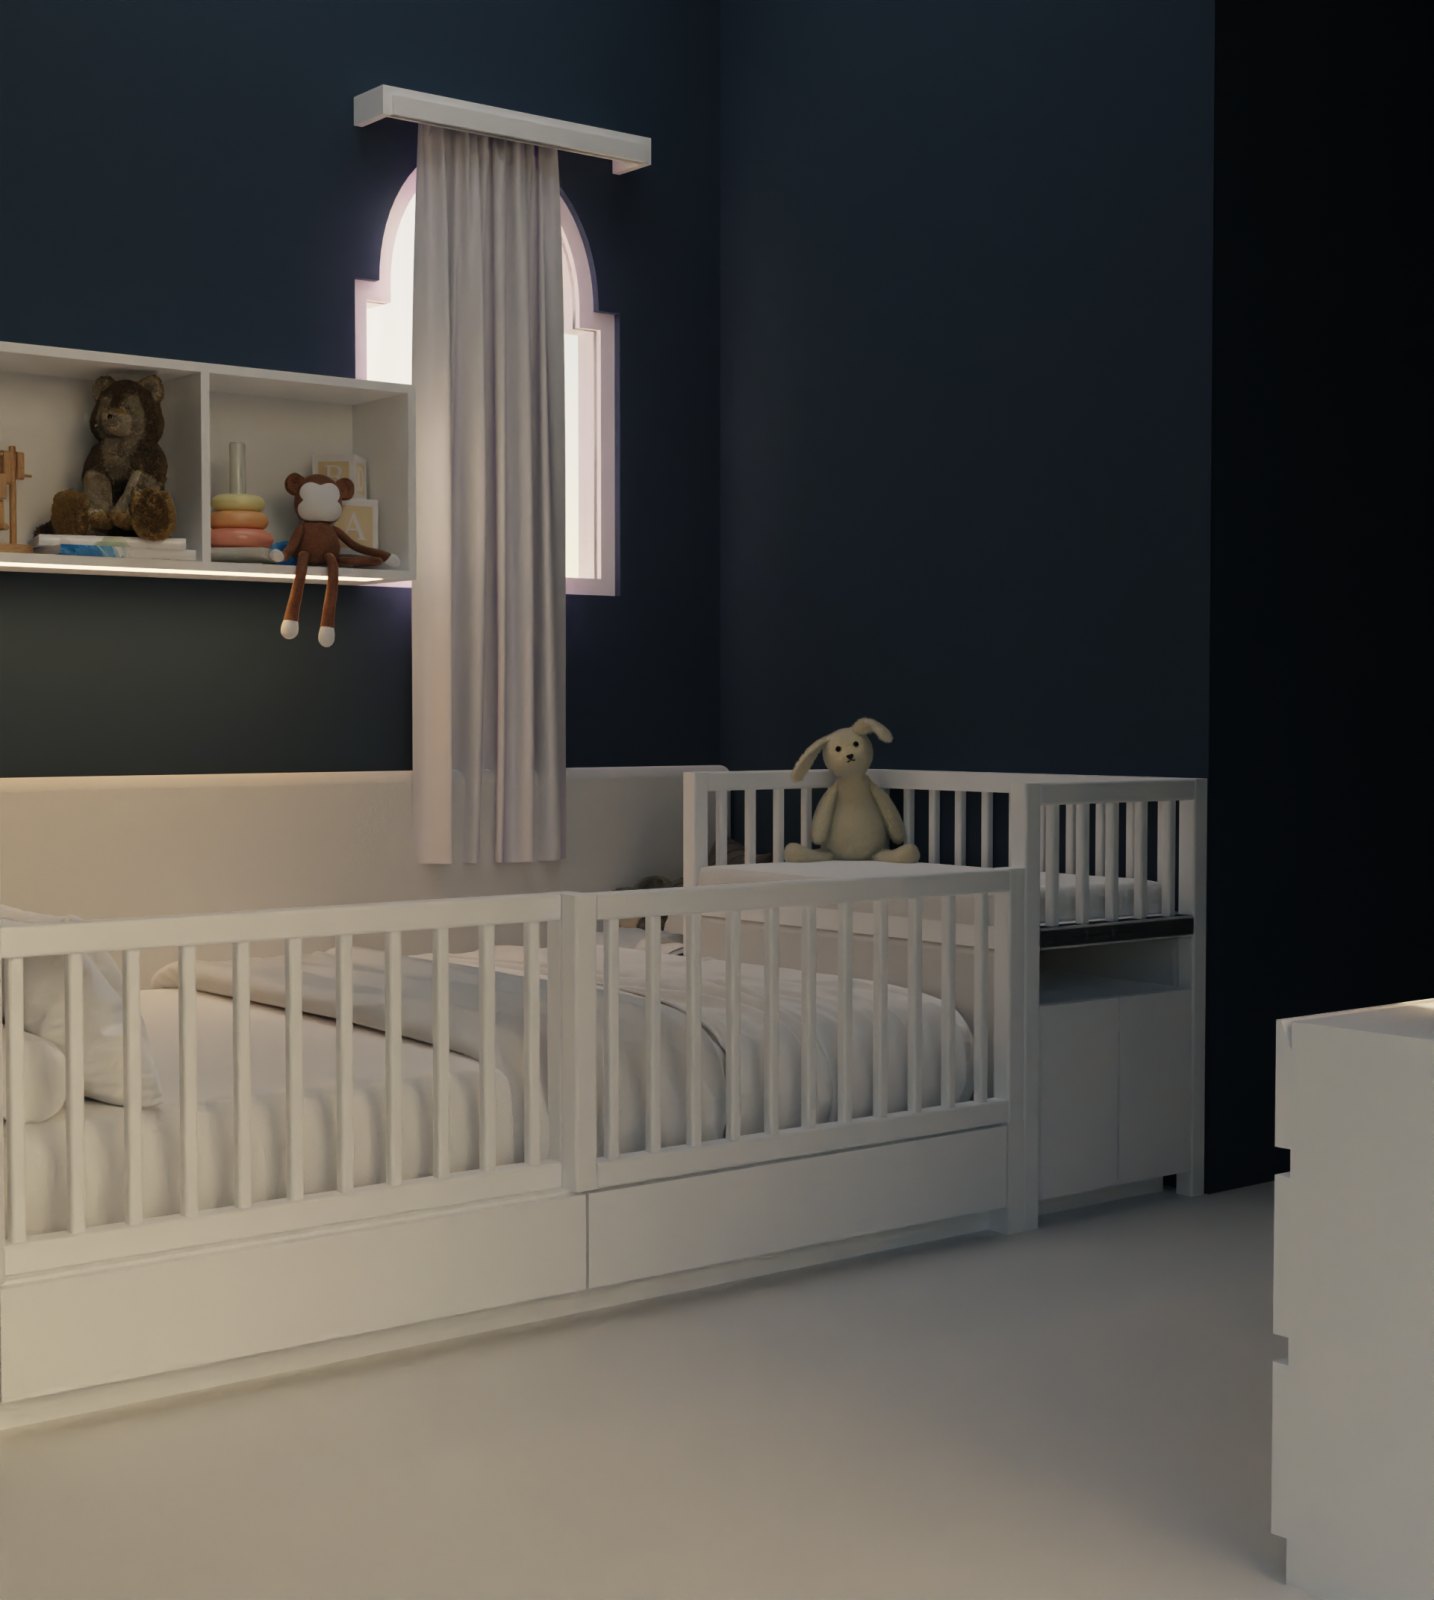
The final view, warm light against the deep navy walls.
Renders

Every angle of the room

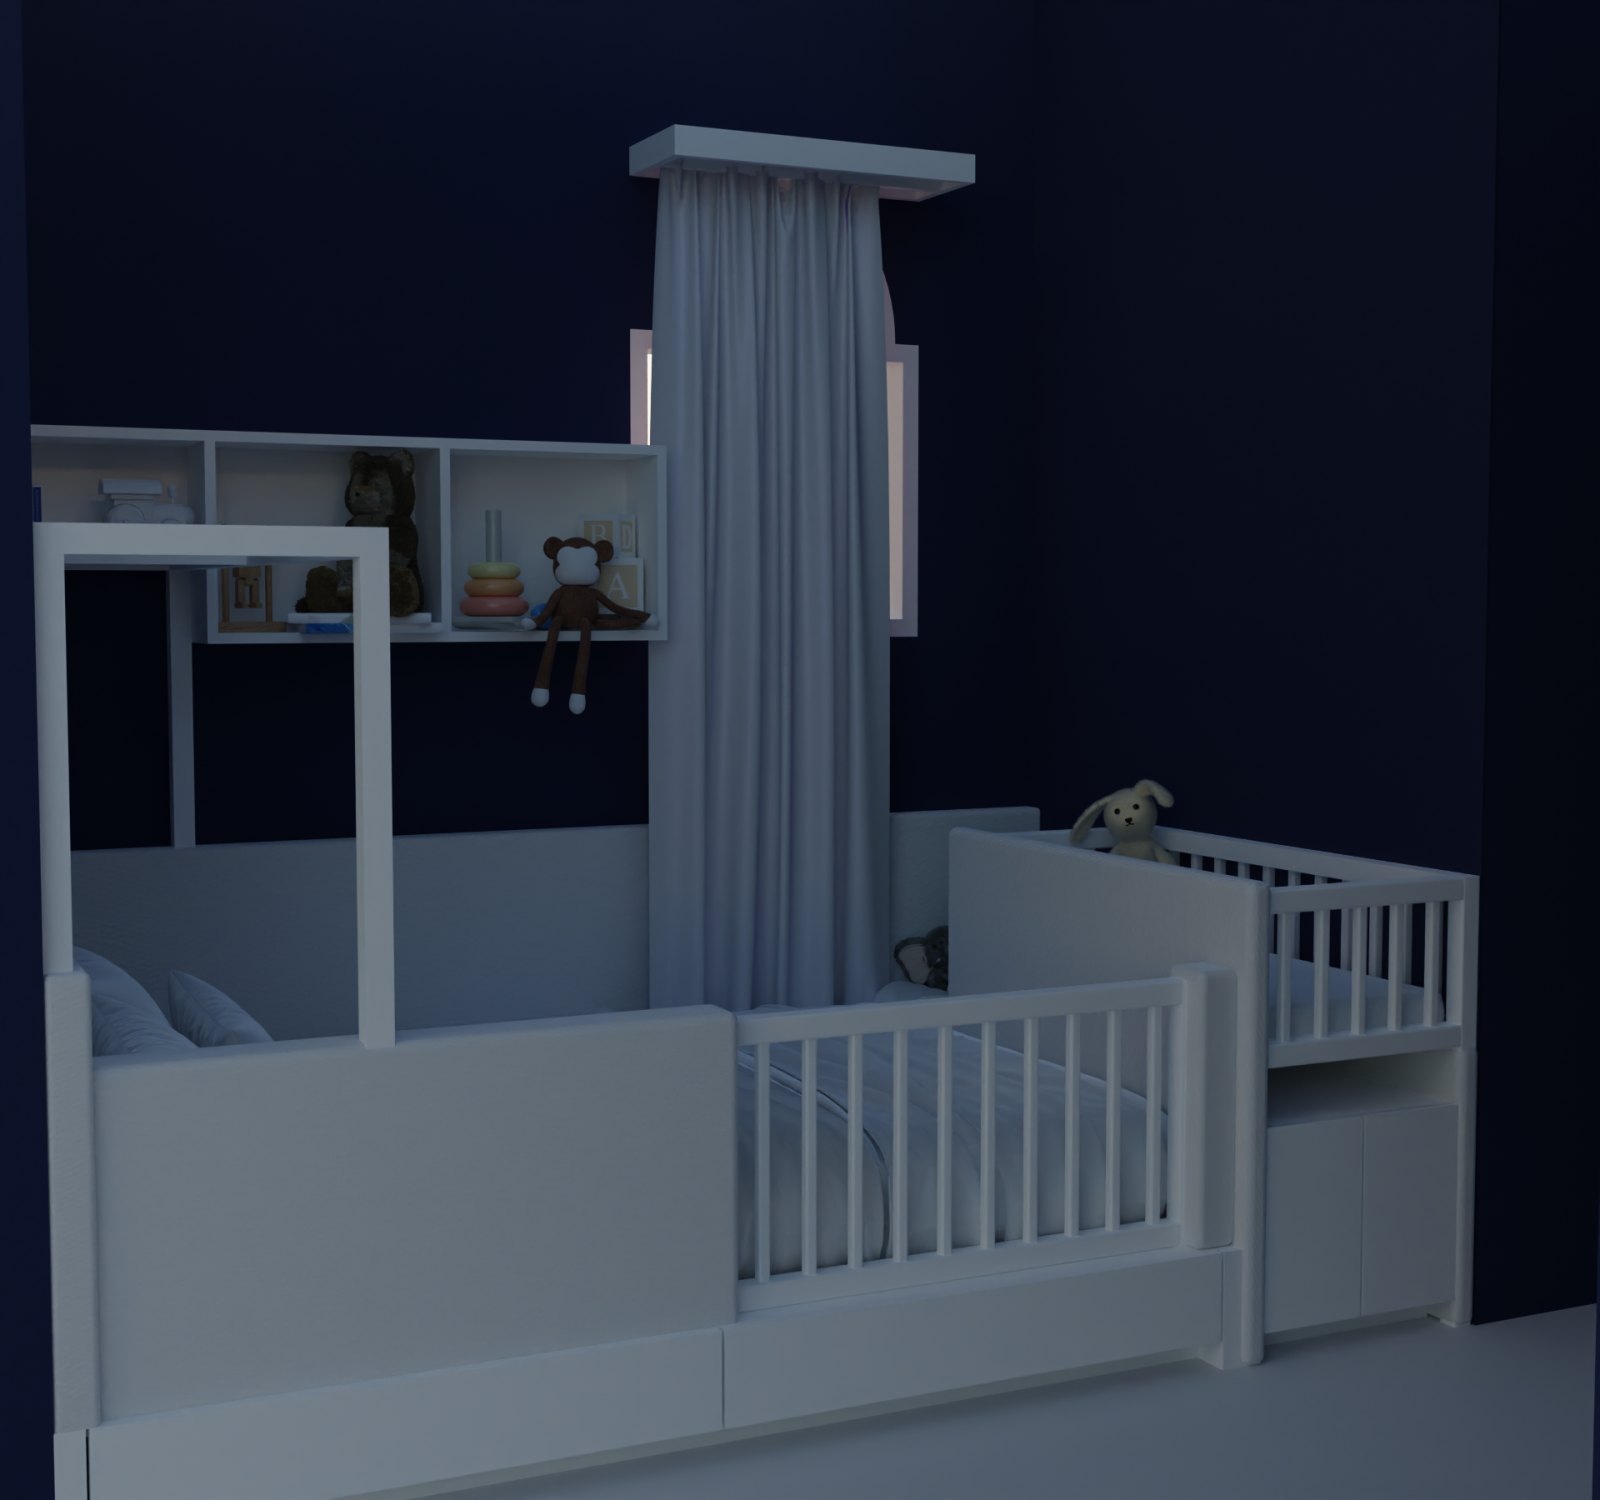
The room: Cot, canopy and the toy shelf in navy
01The roomCot, canopy and the toy shelf in navy
From above: The cot and changing unit along the wall
02From aboveThe cot and changing unit along the wall
Front view: Bed rails, drawers and the curtain line
03Front viewBed rails, drawers and the curtain line
Final: Soft lamp light over the cot
04FinalSoft lamp light over the cot
Detail: Rail and canopy
05DetailRail and canopy
Presentation: Upper angle
06PresentationUpper angle
Presentation: Side angle
07PresentationSide angle
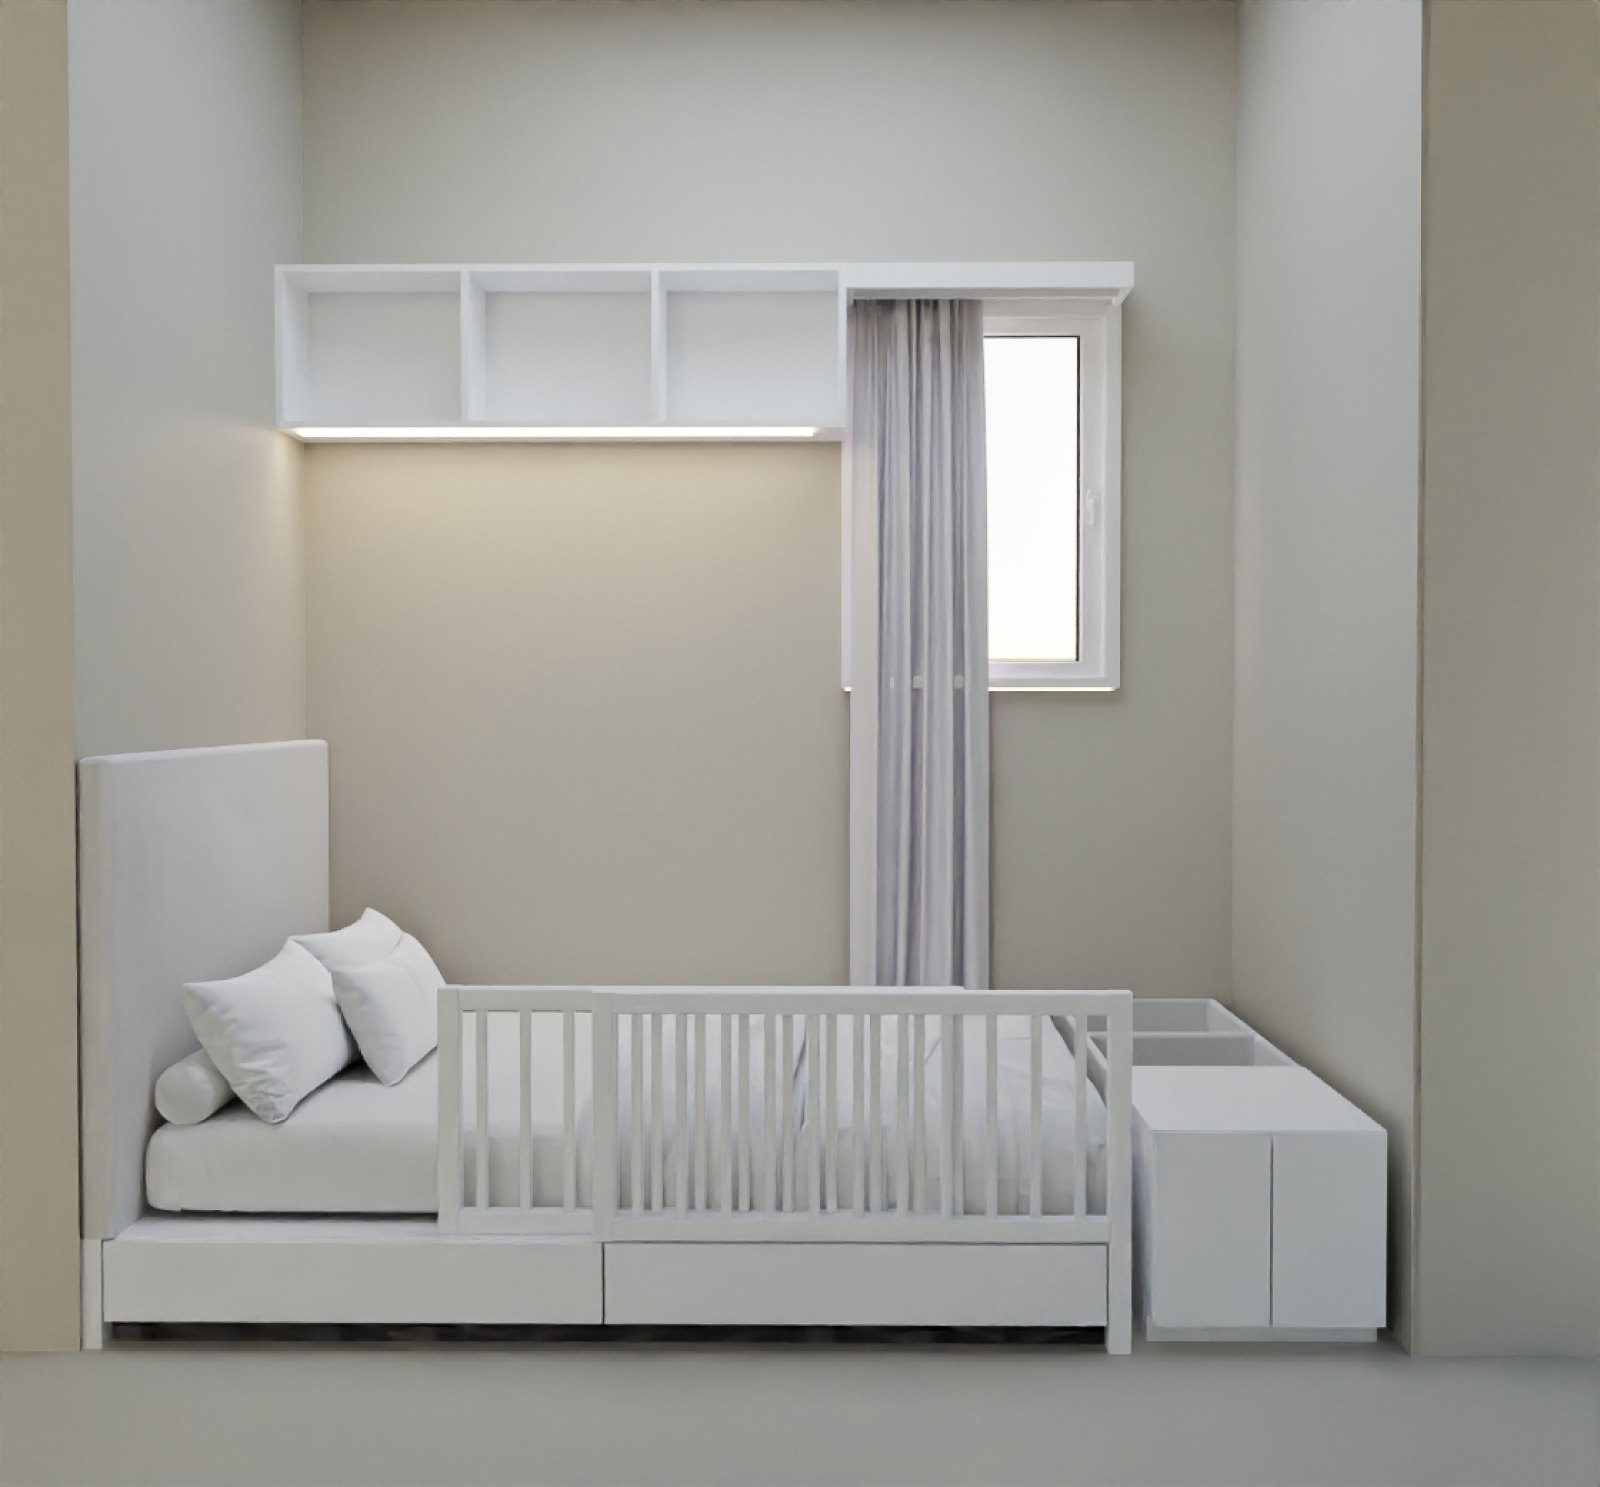
Early study: The same room in light tones
08Early studyThe same room in light tones
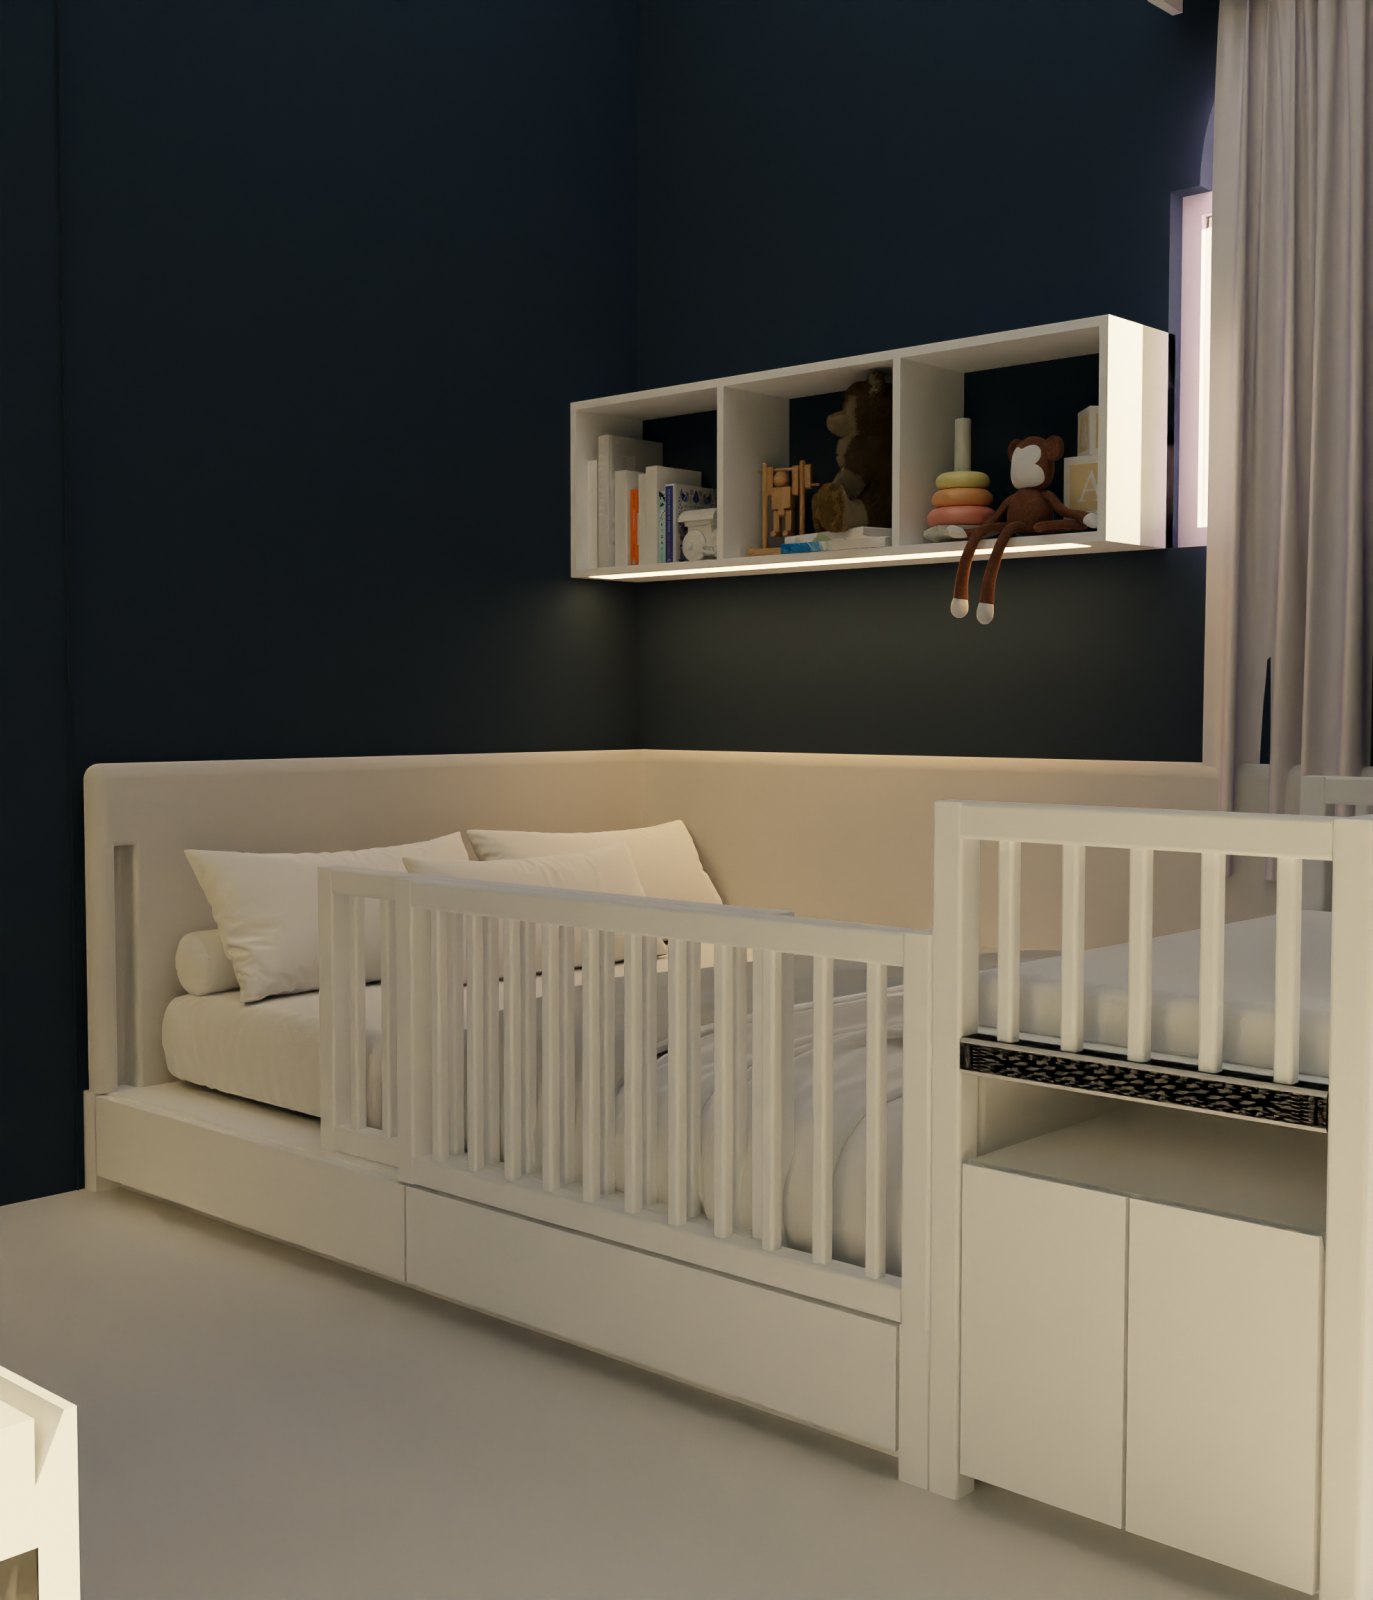
Presentation: Close to the bed
09PresentationClose to the bed
Project

What was delivered

Design of the cot and room joinery, a 3D model, and a presentation set of renders.

Hire on Upwork
  • Custom cot with rails and canopy Furniture
  • Changing unit and drawers Joinery
  • Wall shelf for toys Joinery
  • 3D model Model
  • Presentation renders Visualisation